
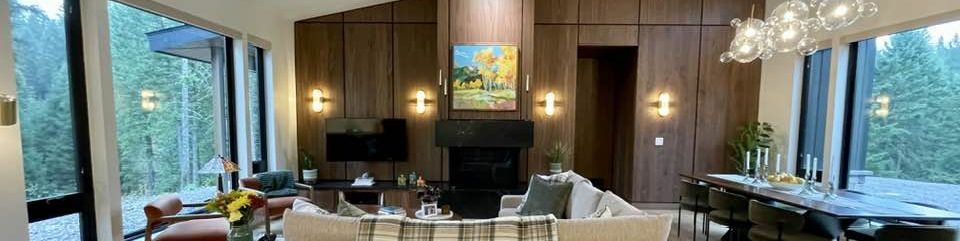
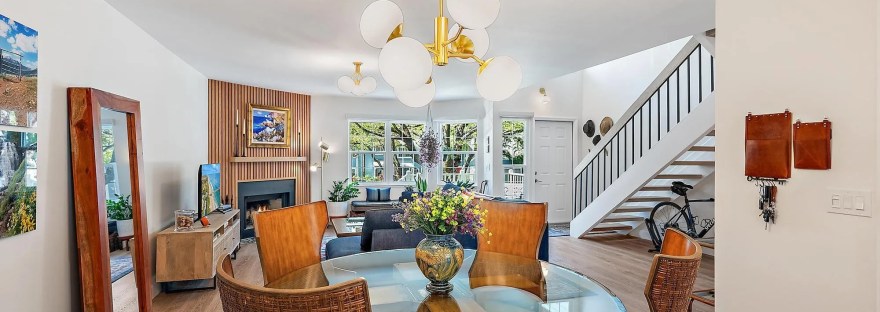
If you live or have dreamed about moving to a coastal town, this is the blog for you. It was really fun updating and living in our coastal modern townhouse in Jupiter, Florida. A 10-minute walk to the beach is pretty damn special. Let me tell you, it doesn’t feel like exercise when you’re walking or biking along Ocean Drive. We miss family and friends, but we’ve been looking forward to living in NW Montana for over 20 years. A few of our family members and one friend have already visited us! In today’s post, you’ll find interior design tips and inspiration for your coastal property in paradise.
The Big Decision
In the back of my mind, I thought we might be able to keep both the beach house and our new home in Montana. I think a part of that dream was really fear. Fear about leaving the only place I’ve ever lived. Fear about leaving family and friends. Fear of the unknown. I’m so glad I didn’t let fear stop over move to NW Montana. My hubby, Jim, convinced when he said, “We’ve always dreamed of a life filled with travel and adventure. Choosing to live in Montana gives us that life.” Limiting our costs to one home gives us the ability to travel around the west, visit family and fly to Europe. Once he retires, we’ll also be available to travel more than once or twice a year.
Click on my posts below to see our NW Montana Great Room and Kitchen:
Great Room Reveal – Design, Garden, & Travel by Majestic Meadows
Mountain Modern Kitchen Reveal – Design, Garden, & Travel by Majestic Meadows
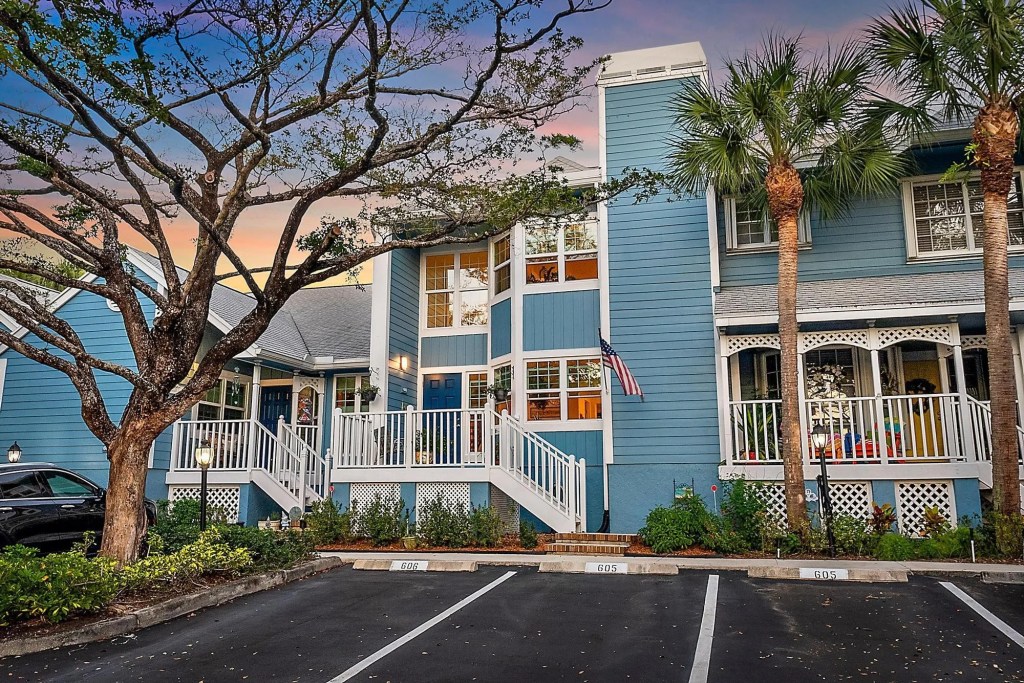
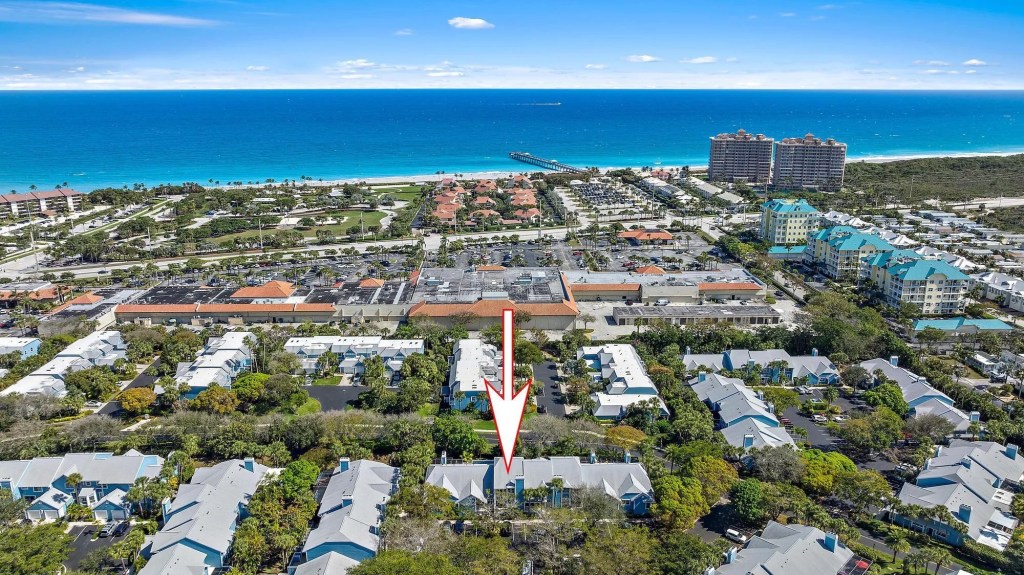
Pro-tip: Don’t forget to consider townhouses, in addition to single-family homes when you’re looking for your piece of paradise. Our 3-bedroom 2.5-bathroom townhouse in the Villas of Ocean Dunes is shown centered in the picture below:
Living Room
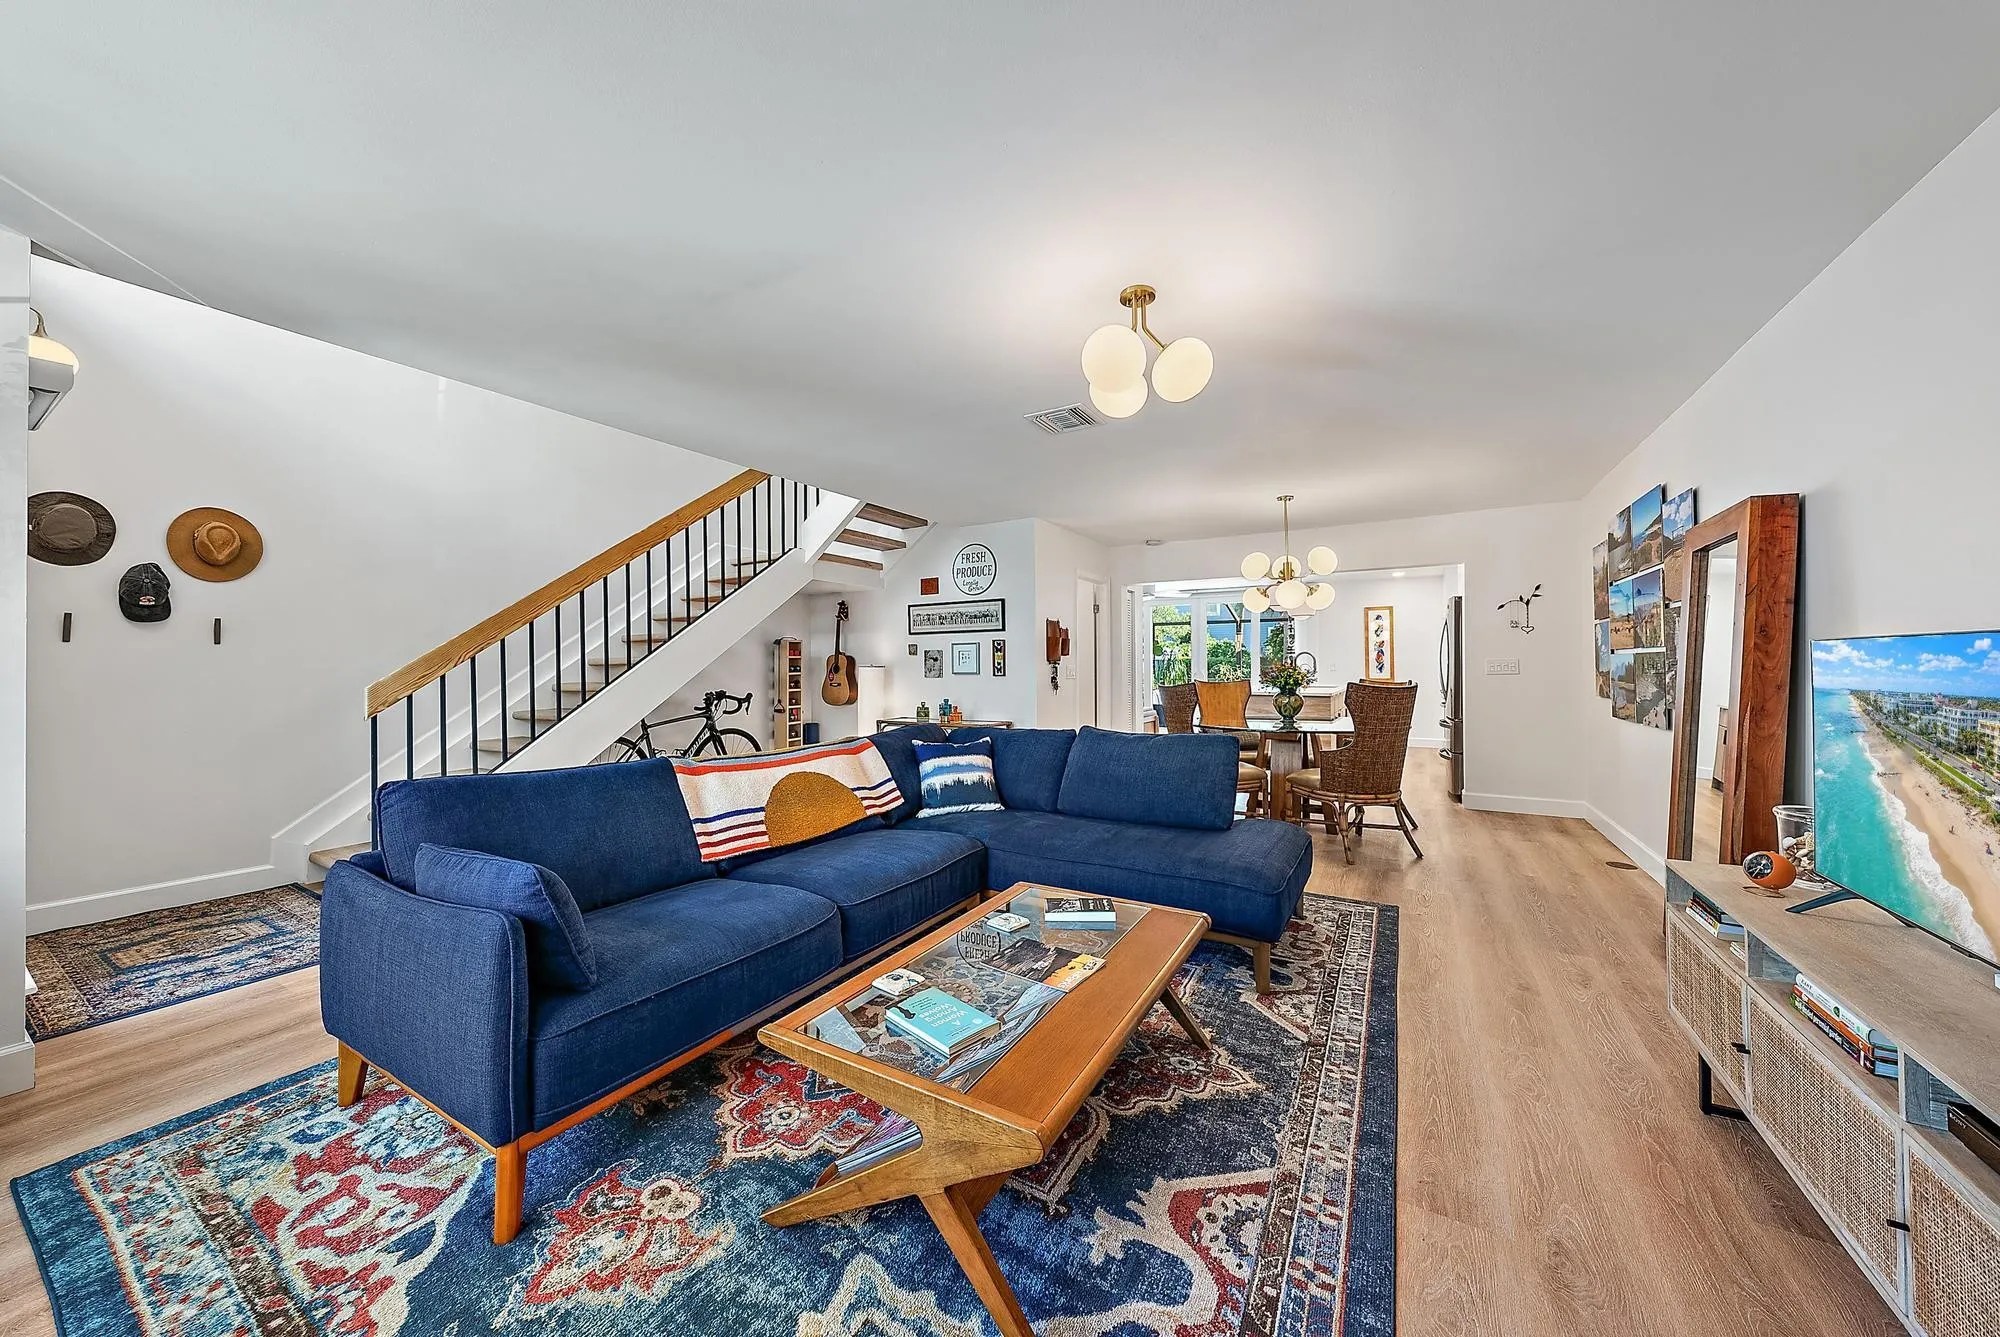
The coastal modern living room is a perfect balance between beachy and mid-century modern. The Sherwin Williams Opal wall color adds warmth without darkening the space. Of course, blue takes center stage in this color palette, but the home also has warm pops of orange sprinkled throughout the design. The orange and wood tones balance the cooler blues perfectly. The one thing I’d change here is the TV console, which was a little too driftwood for the room. It looked darker online, but I didn’t want to pay for return shipping, so we kept it. It is okay to mix wood finishes, just keep them either warm or cool.
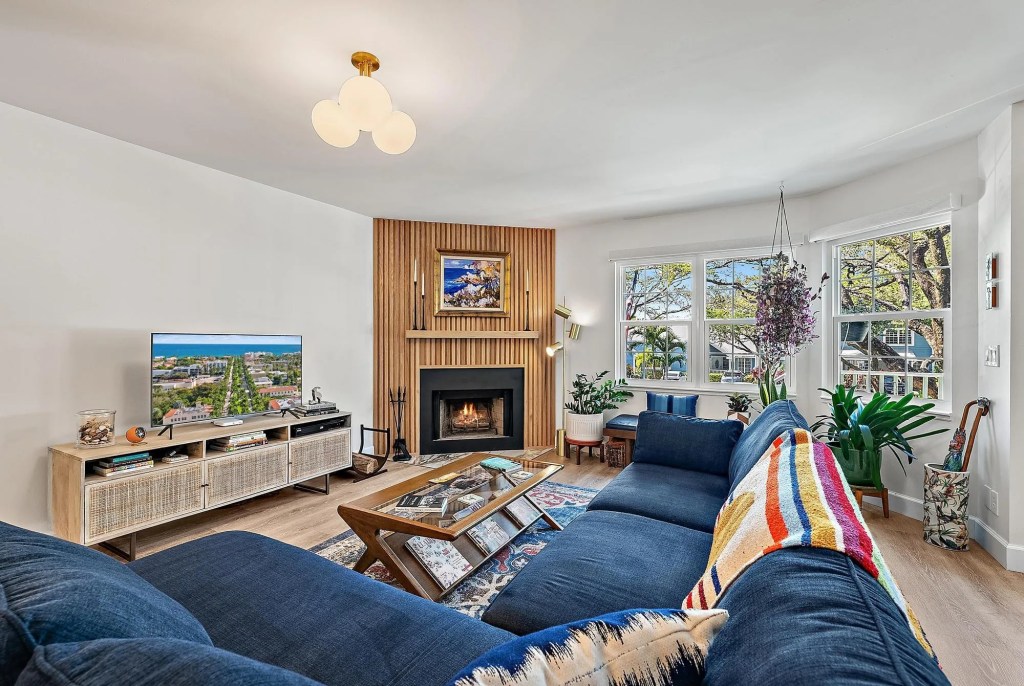
Lots of windows ensure this space is bright and welcoming. The buyers loved the house and the design so much they asked for all the furniture. We kept our books and sentimental items, but everything from the couch to the plants was negotiated into the sales contract. This townhouse is raised above the rest of the neighborhood making it the perfect perch for bird or people watching. In architectural terms, Refuge and Outlook allows one to observe their surroundings from a safe, sheltered area.
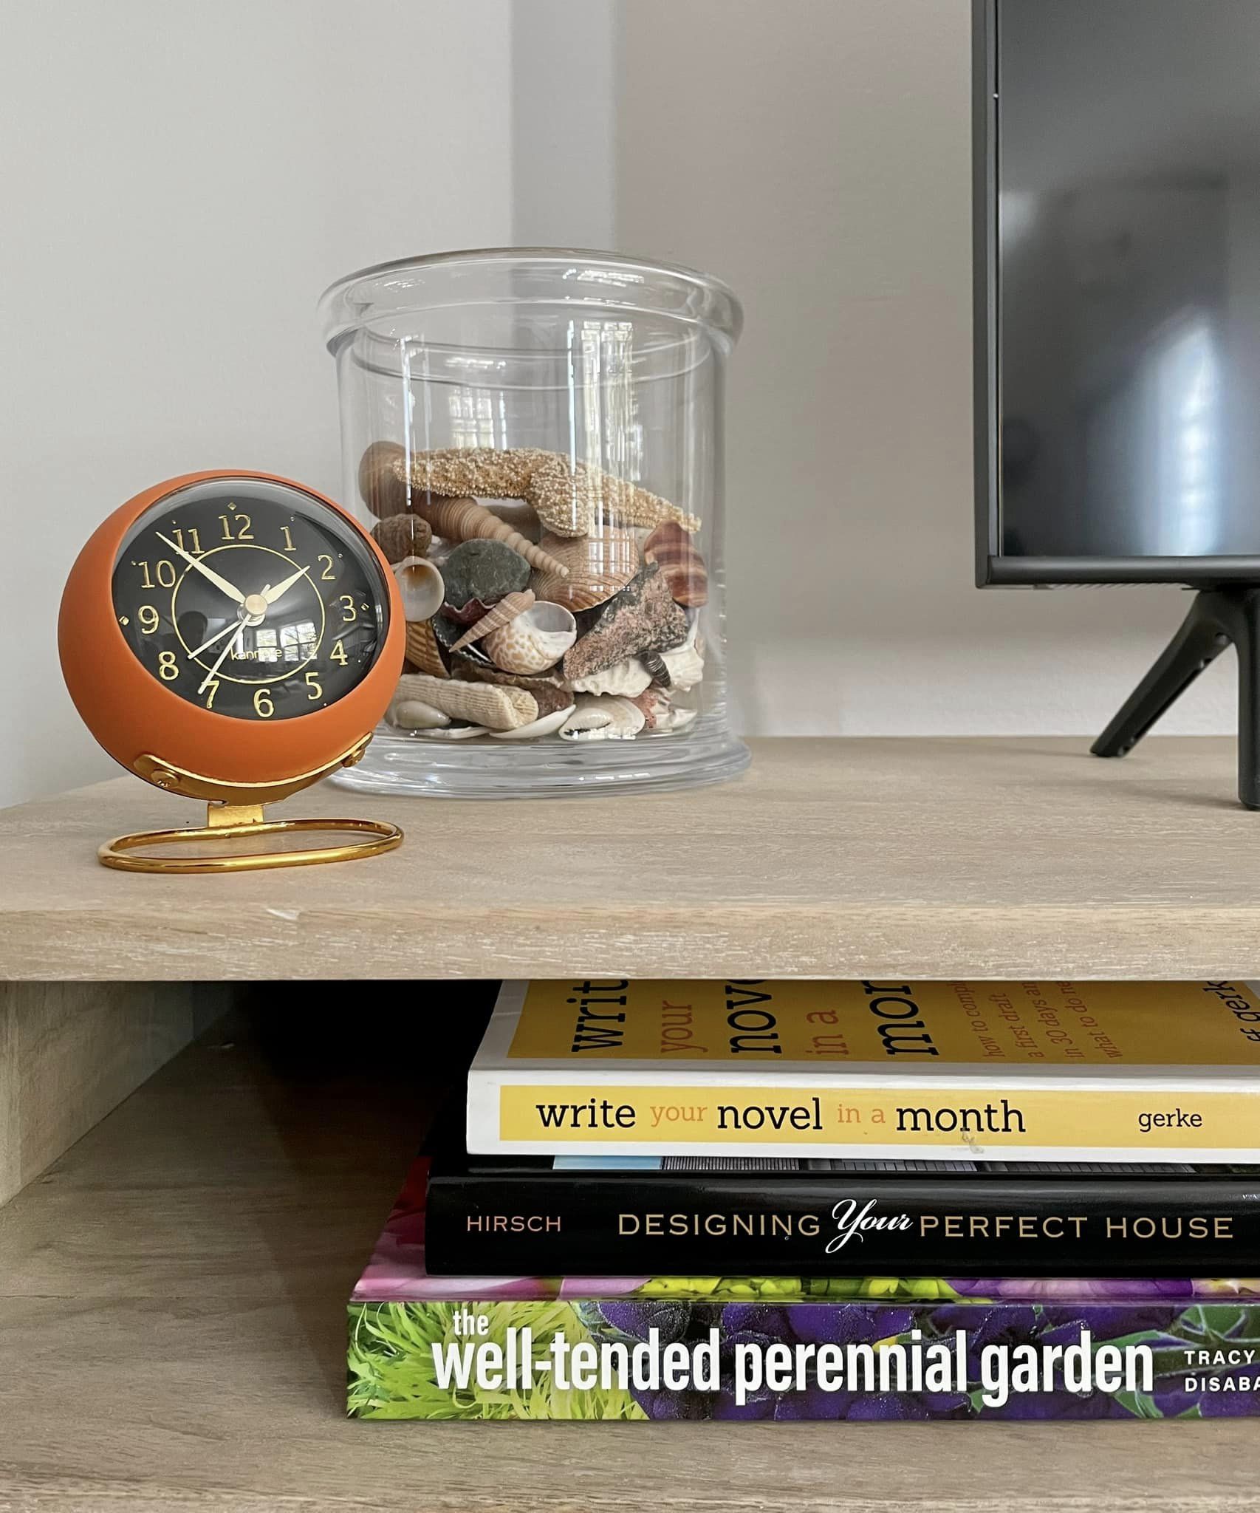
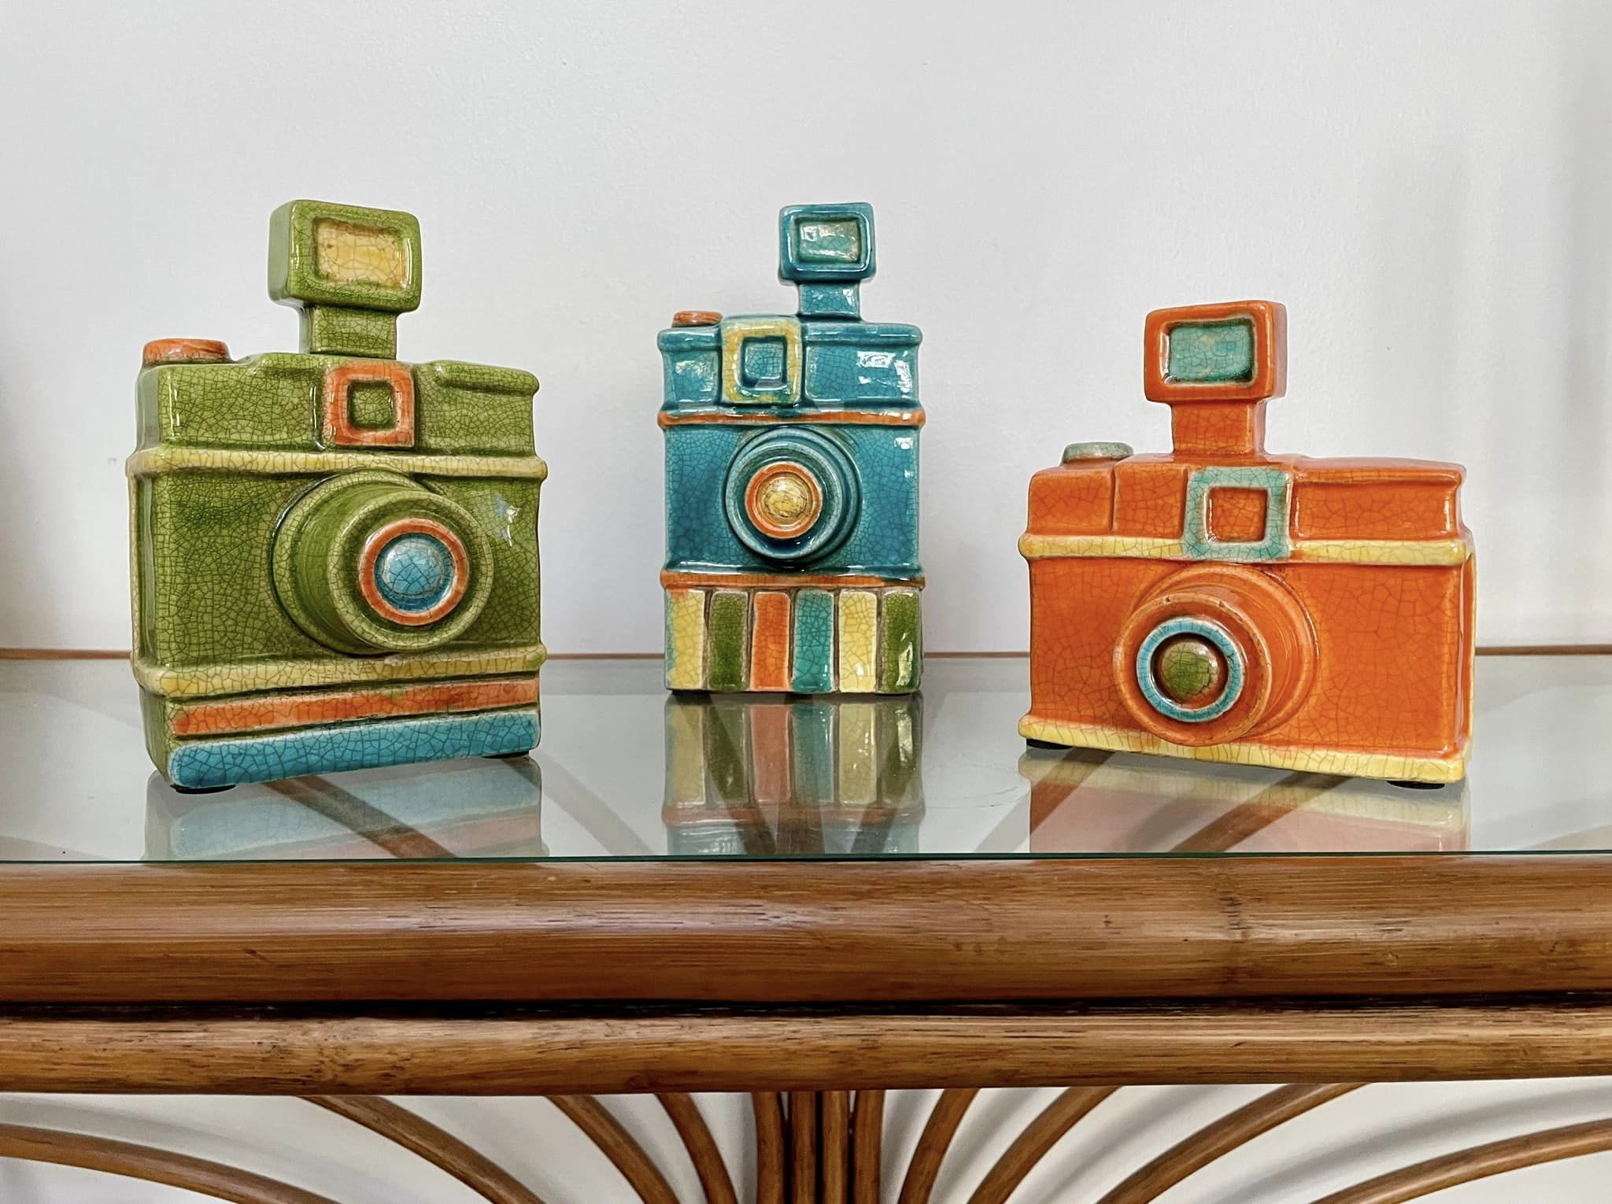
In the pictures below you’ll see how I captured our seaside location with lots of blue and orange accents. To bring warmth to your blue coastal spaces, think about the colors of a sunset, whether that’s orange, red or coral. Did you notice how the colors are spread throughout the space?
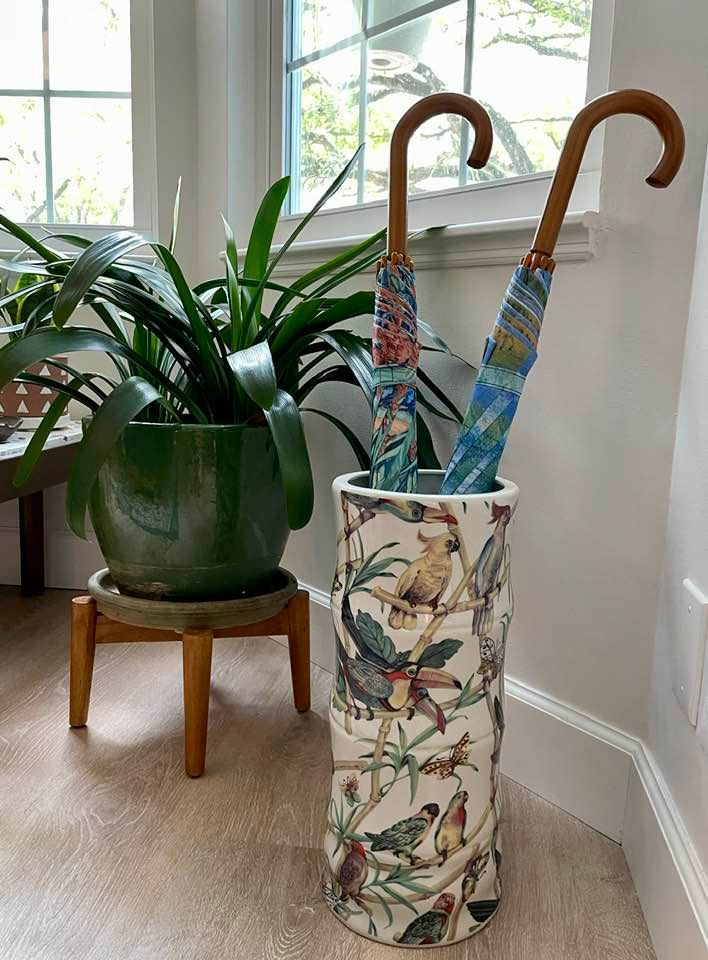
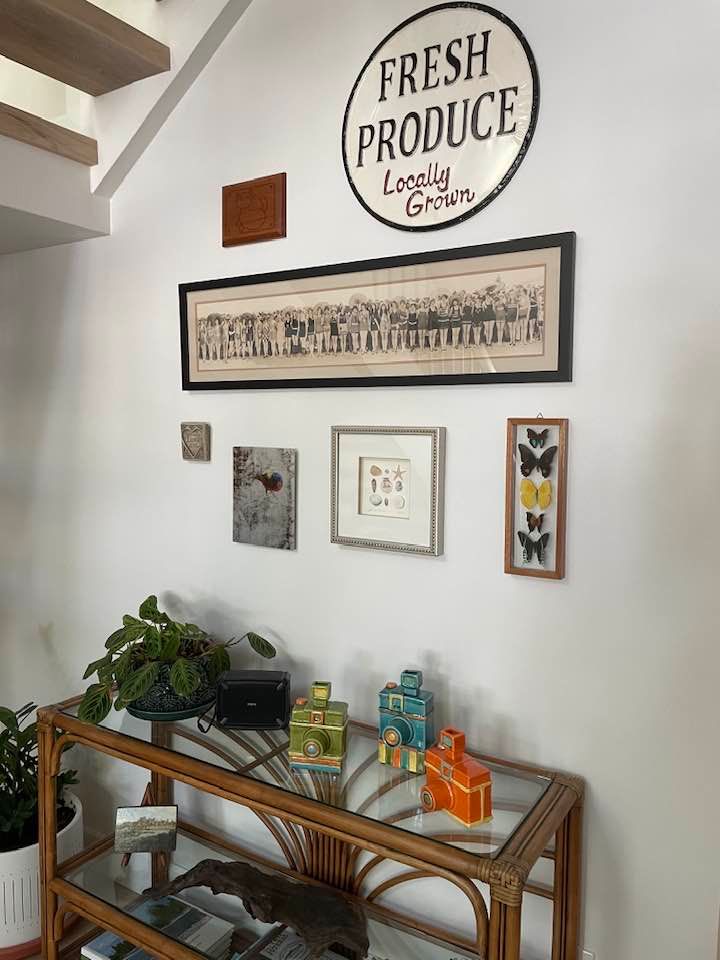
A home should reflect your personality and provide comfortable, functional spaces offering respite from the outside world. This little beach house does that from the moment you walk in the door. Not only is it beautiful, but there is also a space to hang hats and tuck away shoes. There is a spot for keys, mail and even your purse. The Etsy wood hooks are shown in the above pictures.
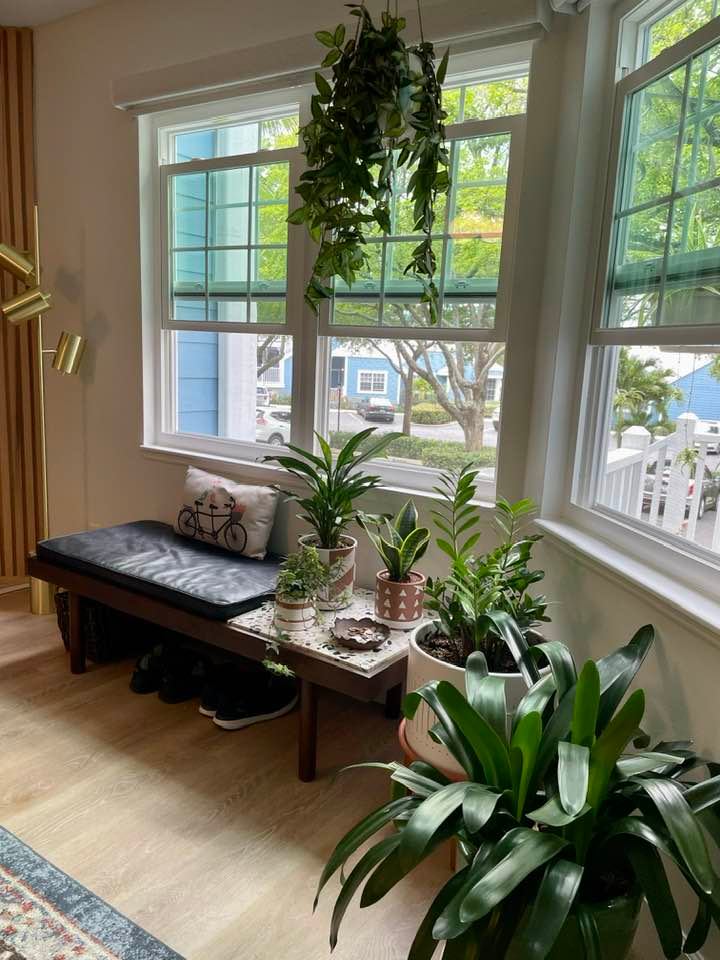
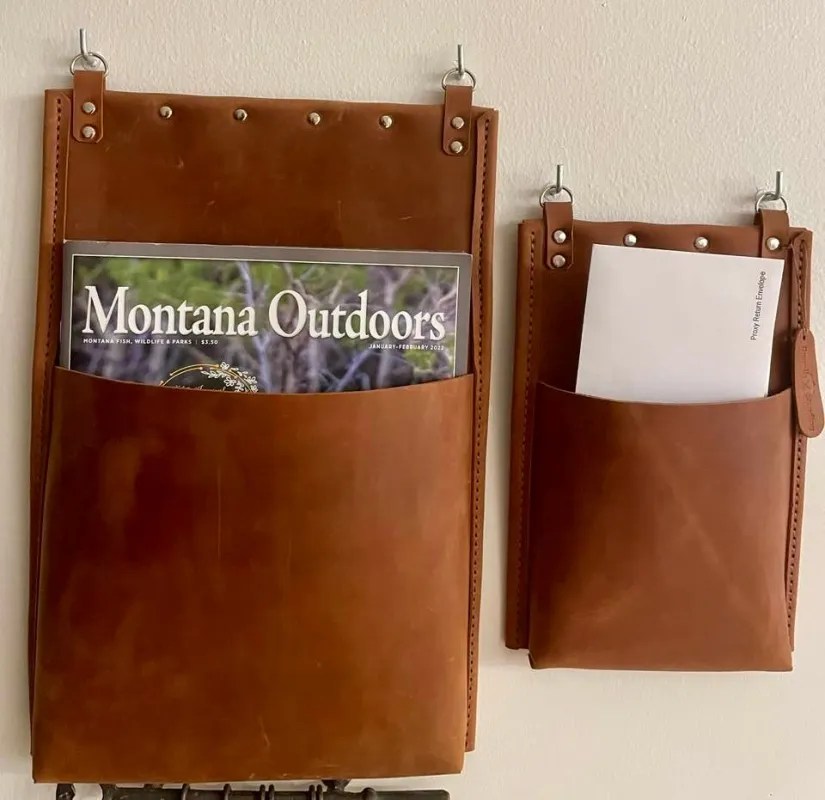
The Etsy leather mail pouches and Wayfair bench for removing and storing shoes is shown in the pictures below:
Click on my post below to learn more about designing your space:
9 Tips for WOW! Interior Spaces – Design, Garden, & Travel by Majestic Meadows
Something is Missing – Accessories! – Design, Garden, & Travel by Majestic Meadows
Fireplace
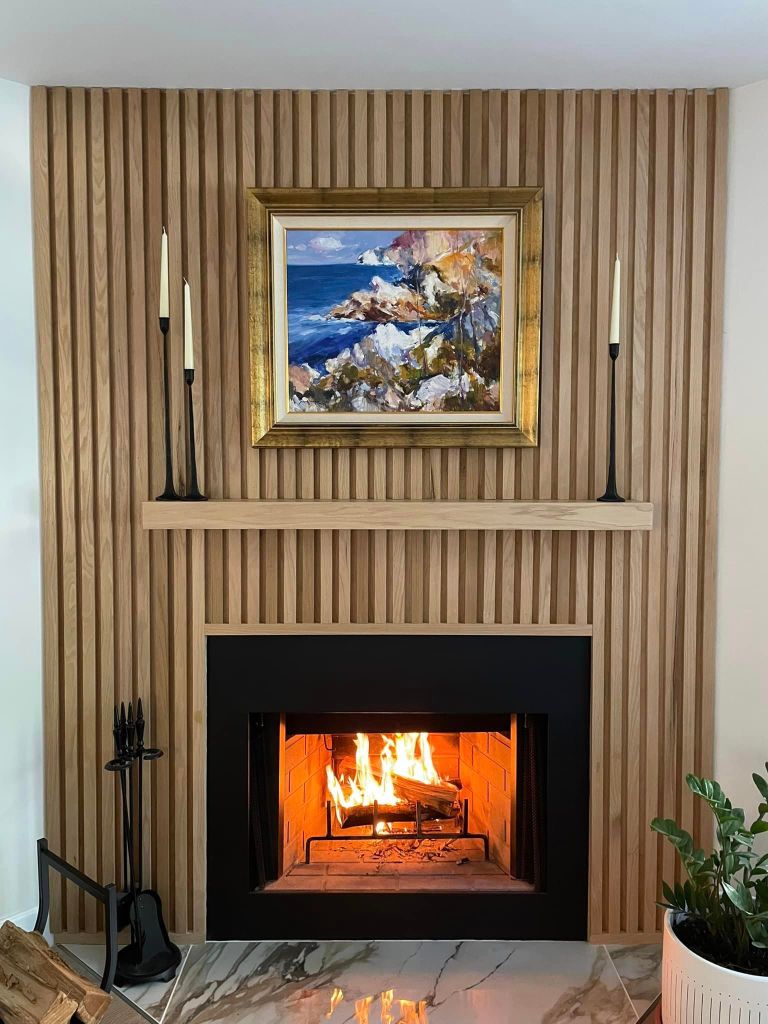
The wood-burning fireplace worked but it needed an update, including removing the raised brick hearth. The kitchen contractor removed the hearth, as well as all the existing flooring, which included tile and carpet both upstairs and downstairs. We bought affordable LVP (Luxury Vinyl Plank) flooring from Home Depot, and the kitchen contractor installed it everywhere but the bathrooms.
Once the LVP flooring was installed, Jim added the stone hearth on the floor in front of the fireplace. Then he put up the red oak slats and mantel. The woodwork draws your eyes up making the ceiling feel higher. The fireplace is now a beautiful focal point for the living room.
Dining
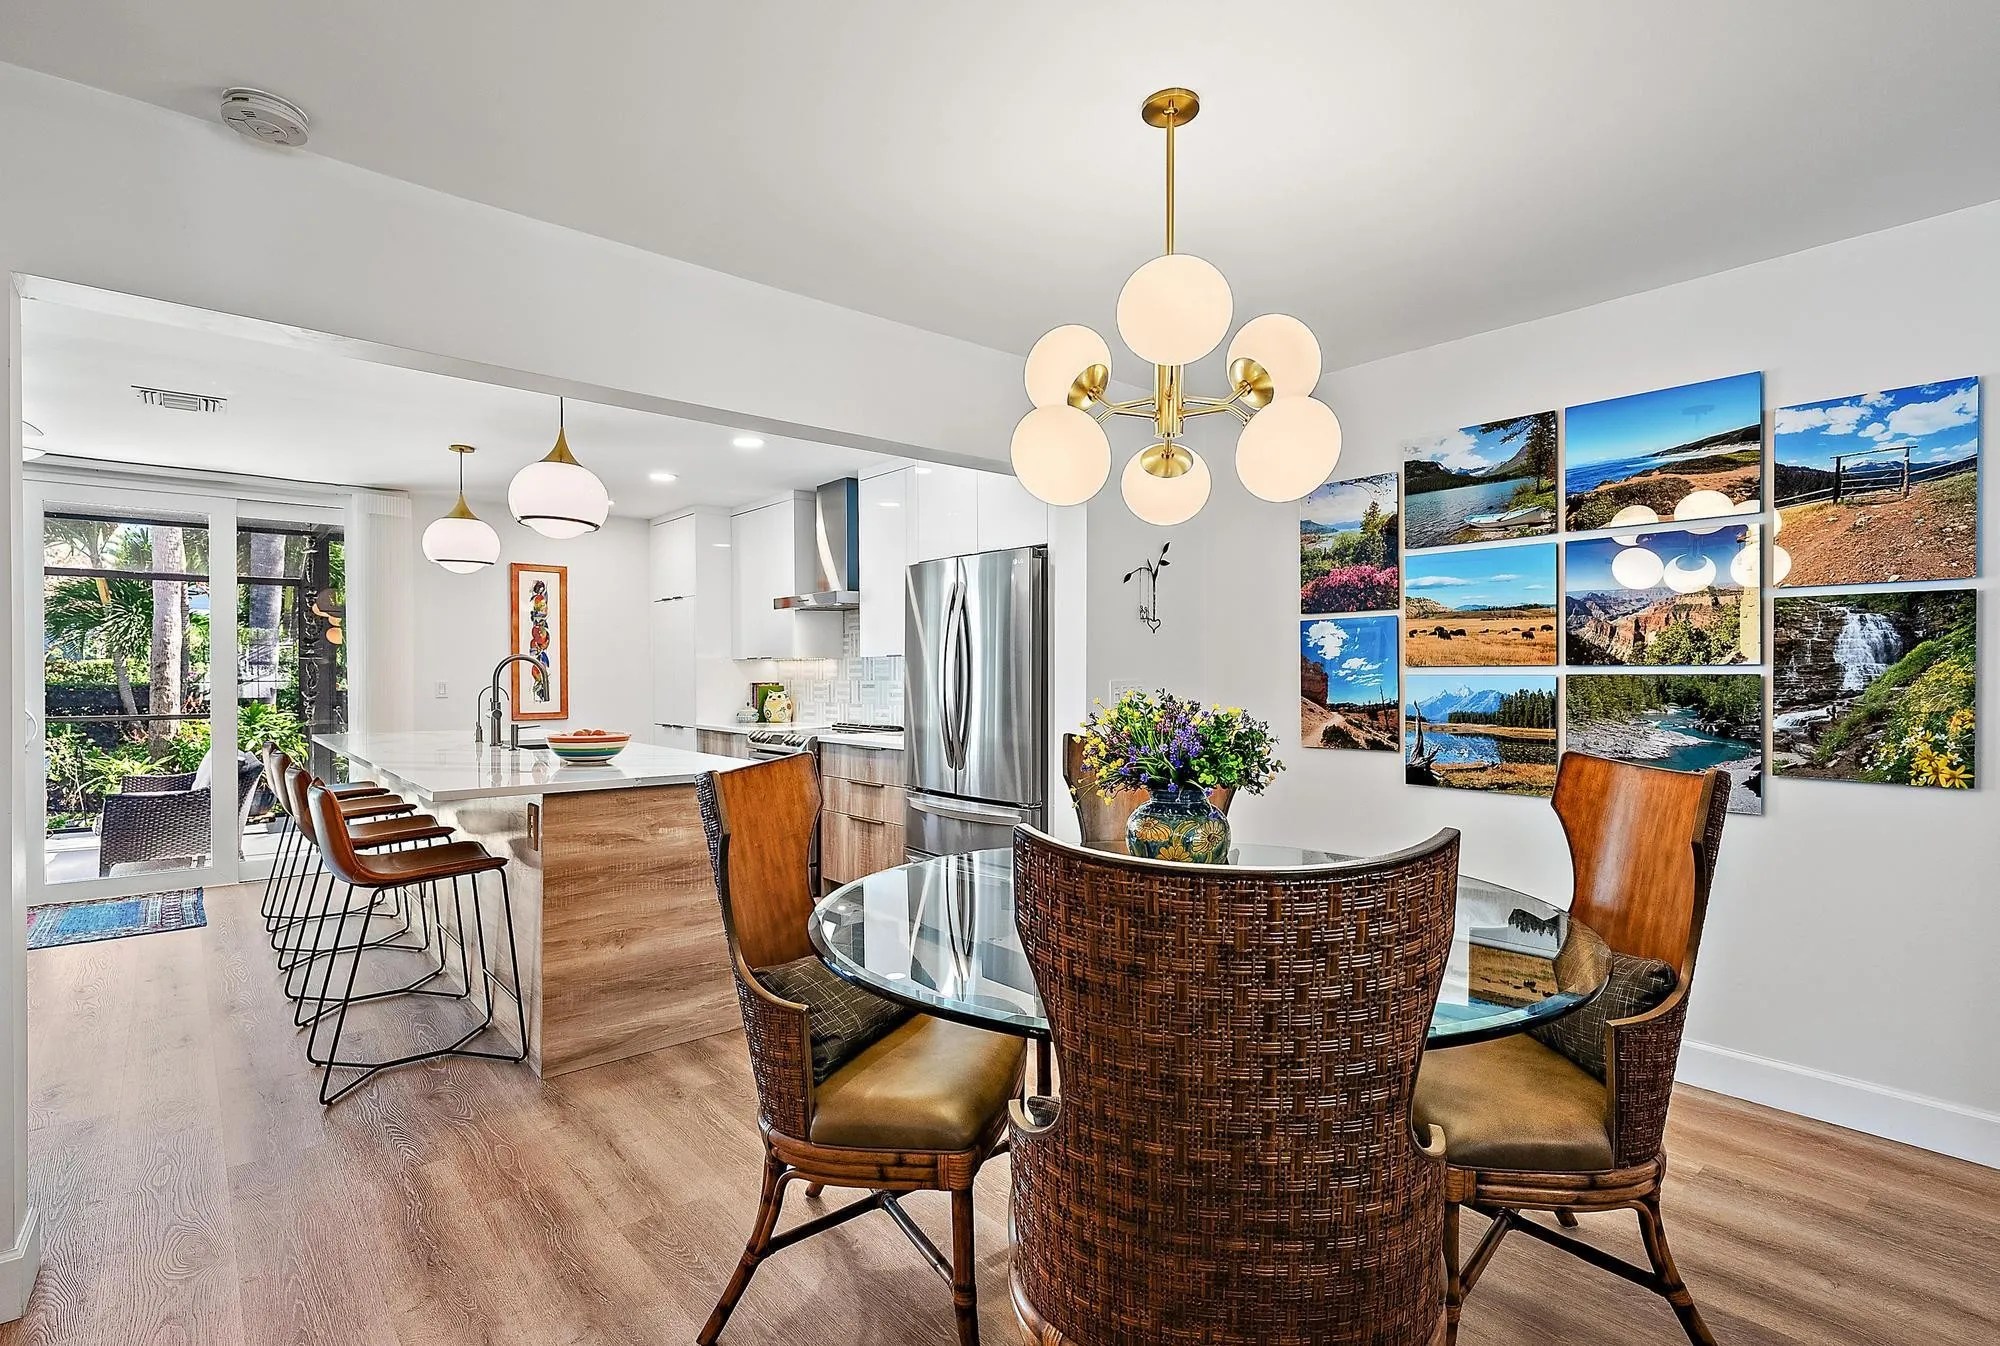
This beautiful dining set is over 20 years-old and fits perfectly between the living and kitchen spaces. It has a beautiful solid wood pedestal and glass top. The transparency of the glass removes visual barriers, allowing light and sightlines to pass through rather than blocking it. The barrel wood, rattan and leather chairs are comfortable and continue the coastal, modern vibe to the dining space.
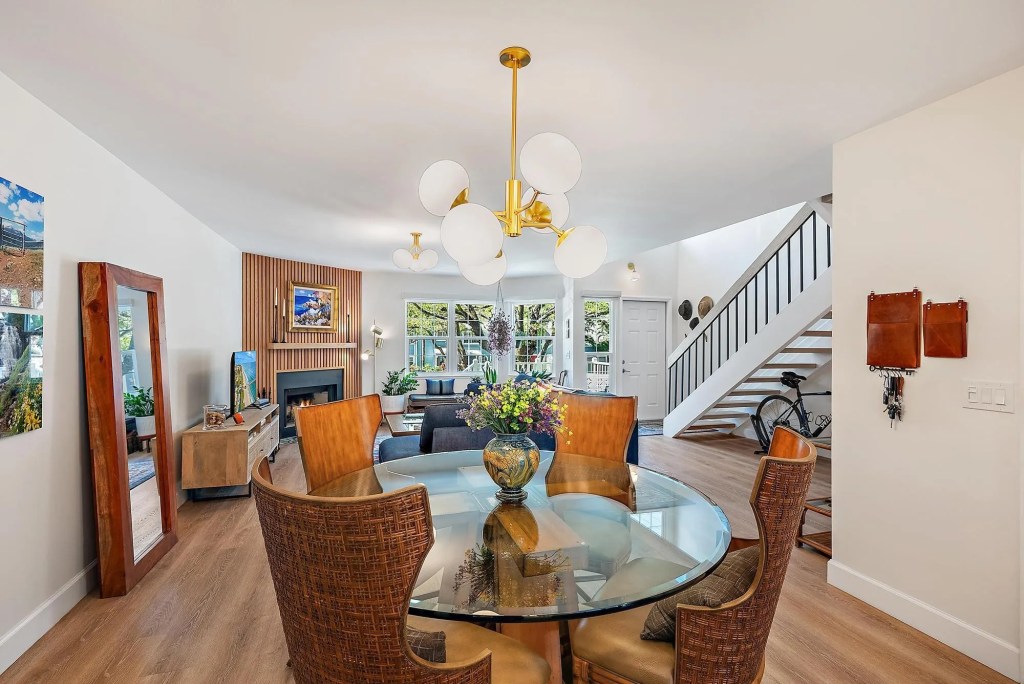
New lighting fixtures update the space for very little money. For a soft, inviting glow choose dimmable LED bulbs in the 2200-2700k range with 400-800 lumens per fixture. You’ll want to layer your lighting with sconces, table, floor, and pendant lights. Add personal touches by having your favorite vacation photos enlarged and sprinkling mementos from your travels throughout the home.
Kitchen
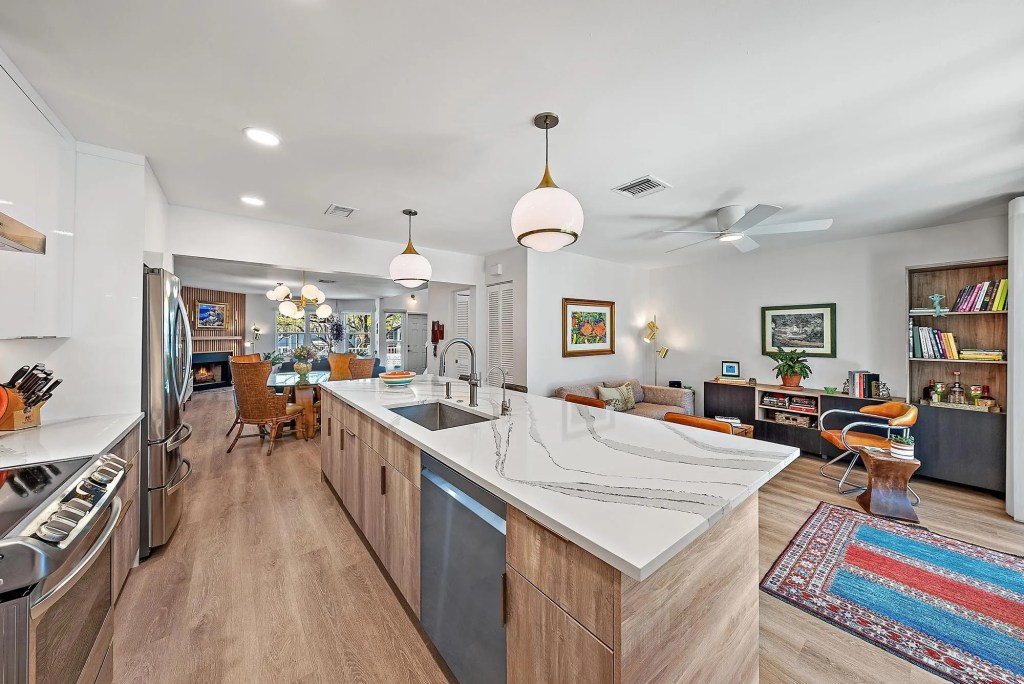
The kitchen contractor removed a wall and added a beam opening the back and front of the entire first floor allowing light to flood the space. The Coastal Modern kitchen features white and wood cabinets giving it a bright, beachy vibe. The wood on the island and surrounding the range keeps the kitchen warm and inviting. Notice the pops of orange? We picked up the Mango art at the Juno Beach Art Festival, along with several other pieces of art in the house. Don’t forget to check Facebook Marketplace for furniture and other household items. I saved 50% on these West Elm counter stools by buying them from a FB seller. The stools offer casual seating for breakfast or additional seating when entertaining.
Just before the open house, we added these rattan pendant lights, which cast pretty shadows at night and bring another coastal element into the kitchen:
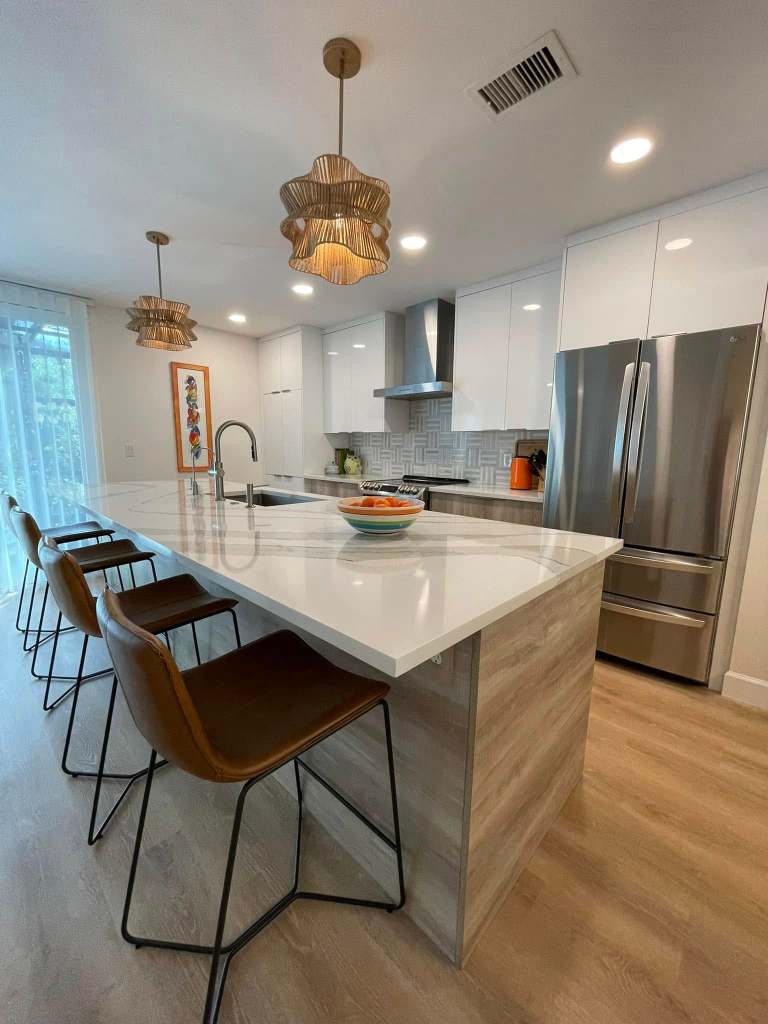
It’s not just beautiful, the Italian made kitchen has lots of storage, including wide and deep drawers flanking the range. There are cabinets with pullout drawers and shelves in the island and pantry. The upper cabinets are extra tall with room for all your glassware and tableware. Large bakeware is stored above the refrigerator. Finally, there are several drawers for silverware, storage bowls, and cooking utensils.
Pro Tip: When designing your next kitchen take an inventory of all your kitchen items. Think about the best way to store them, whether it is a drawer, cabinet or shelf. Also consider how many people use the kitchen at one time. Plan your kitchen using cooking, prepping, storage, and cleaning zones instead of the simple triangle method.
Learn more about kitchen zones and other kitchen design details here:
Dream Kitchen Layout – Design, Garden, & Travel by Majestic Meadows
Coastal Modern Kitchen Reveal – Design, Garden, & Travel by Majestic Meadows
Lounge
One of the first things you should do when designing your home is to think about function. What do you and your family like to do in the living room, dining room, etc. For example, this lounge is perfect for watching the sunrise or reading a good book. If you like to read, you’ll want to add a light similar to the one pictured below.
Pro Tip: If we kept this house, we would have added built-ins where the Ikea cabinets are now. We had extra kitchen stuff in there, as well as Jim’s biking gear. Closed cabinets and open shelves offer extra storage and a place for personal decor, plants and books.
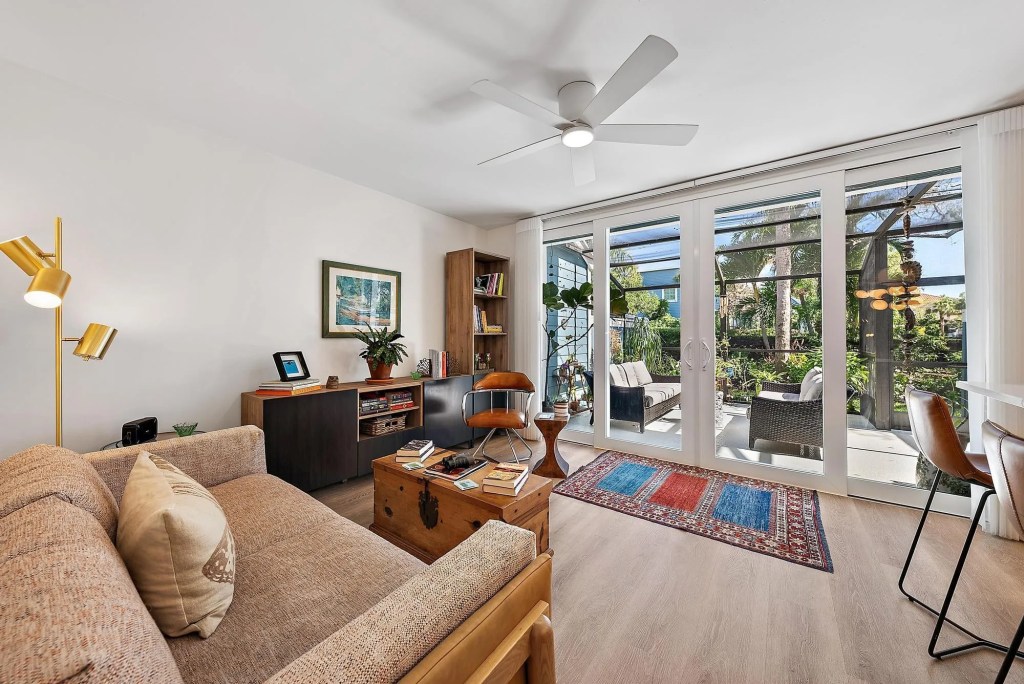
The new impact sliders, windows and front door are hurricane rated. These important updates look great, but they also make your house quieter and provide peace of mind during the annual hurricane season. We spent a little more than 10% of our renovation budget on these openings and it was worth every penny.
Click the link below to get your lighting right:
Hit the Lights! – Design, Garden, & Travel by Majestic Meadows
Powder and Laundry Room
Our kitchen contractor installed Italian cabinetry in the powder room and the guest bathroom upstairs. The powder room also doubles as a laundry room, which is behind the doors on the right. My handy hubby installed the terrazzo in this space. The terrazzo is beautiful and works great for a mid-century modern inspired property.
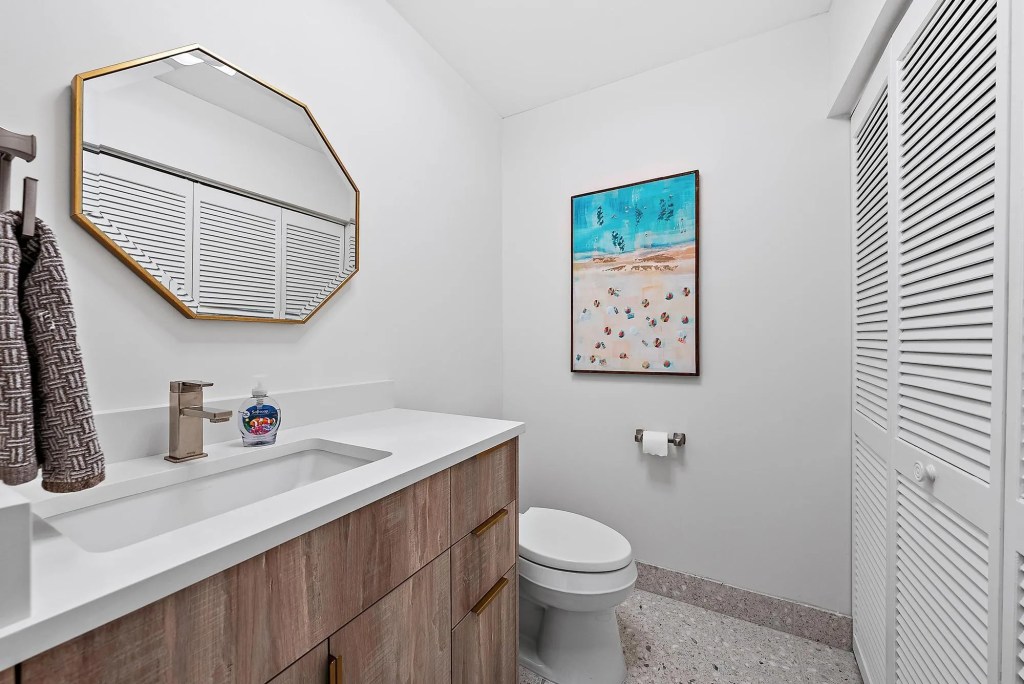
The cabinet and shelves above the washer and dryer provide space for:
- Laundry Supplies
- Our pup, Hanna’s stuff
- Rags
- Vacuum & Mop attachments
- Paper Recycling
- Drying Rack
- Laundry Baskets
- Aprons
- Cleaning Supplies
Click the post below to learn more about getting and staying organized:
First Impressions – Entry Spaces – Design, Garden, & Travel by Majestic Meadows
Laundry & Mudroom – Design, Garden, & Travel by Majestic Meadows
Primary Suite
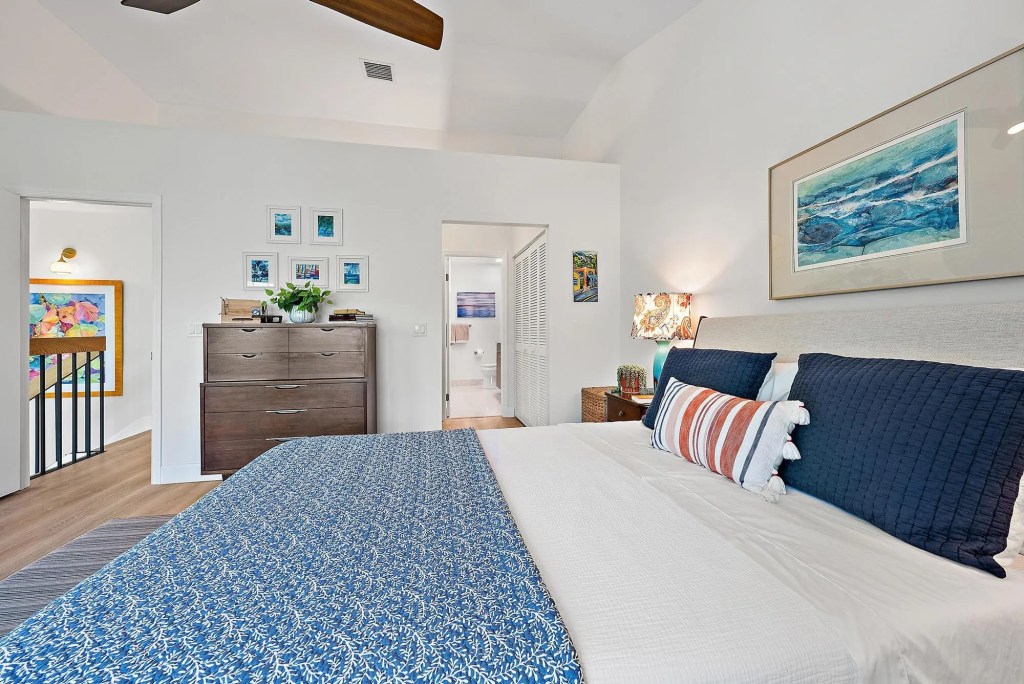
A large piece of art above a colorful bed and nightstands provide a beautiful focal point for the primary bedroom. The SW Opal paint offers a lovely balance between the light and dark against the MCM Kent Coffey dressers. The large trees provide privacy and frame the view outside without sacrificing natural light. We left the bed, nightstands, chair, art, lamps and plants for the buyers.
Pro Tip: Most artwork should be hung at eye-level or 57-60 inches from the floor. However, when hanging art over a bed or console table, hang it 6-8 inches above the bed or table, which connects the art to the furniture below it.
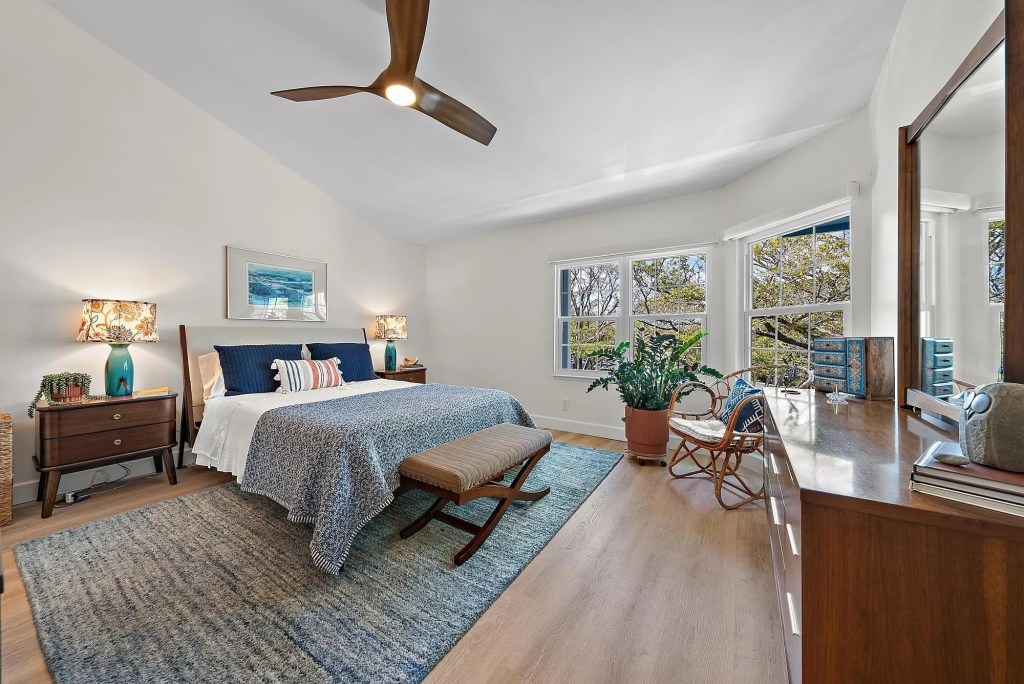
The natural wool rug is beautiful, durable, and soft. Be sure to get the right size rug, by measuring your space, including all furniture. I recommend an 8′ by 10′ for queen and a 9′ by 12′ rug for a king bed. Invest in a quality rug pad to prolong the life of your rug. Finally, the rug should be centered and in front of the nightstands.
Click the link below to learn more about building a color palette:
Retro Retreat – Rules are made to be Broken – Design, Garden, & Travel by Majestic Meadows
Primary Bathroom
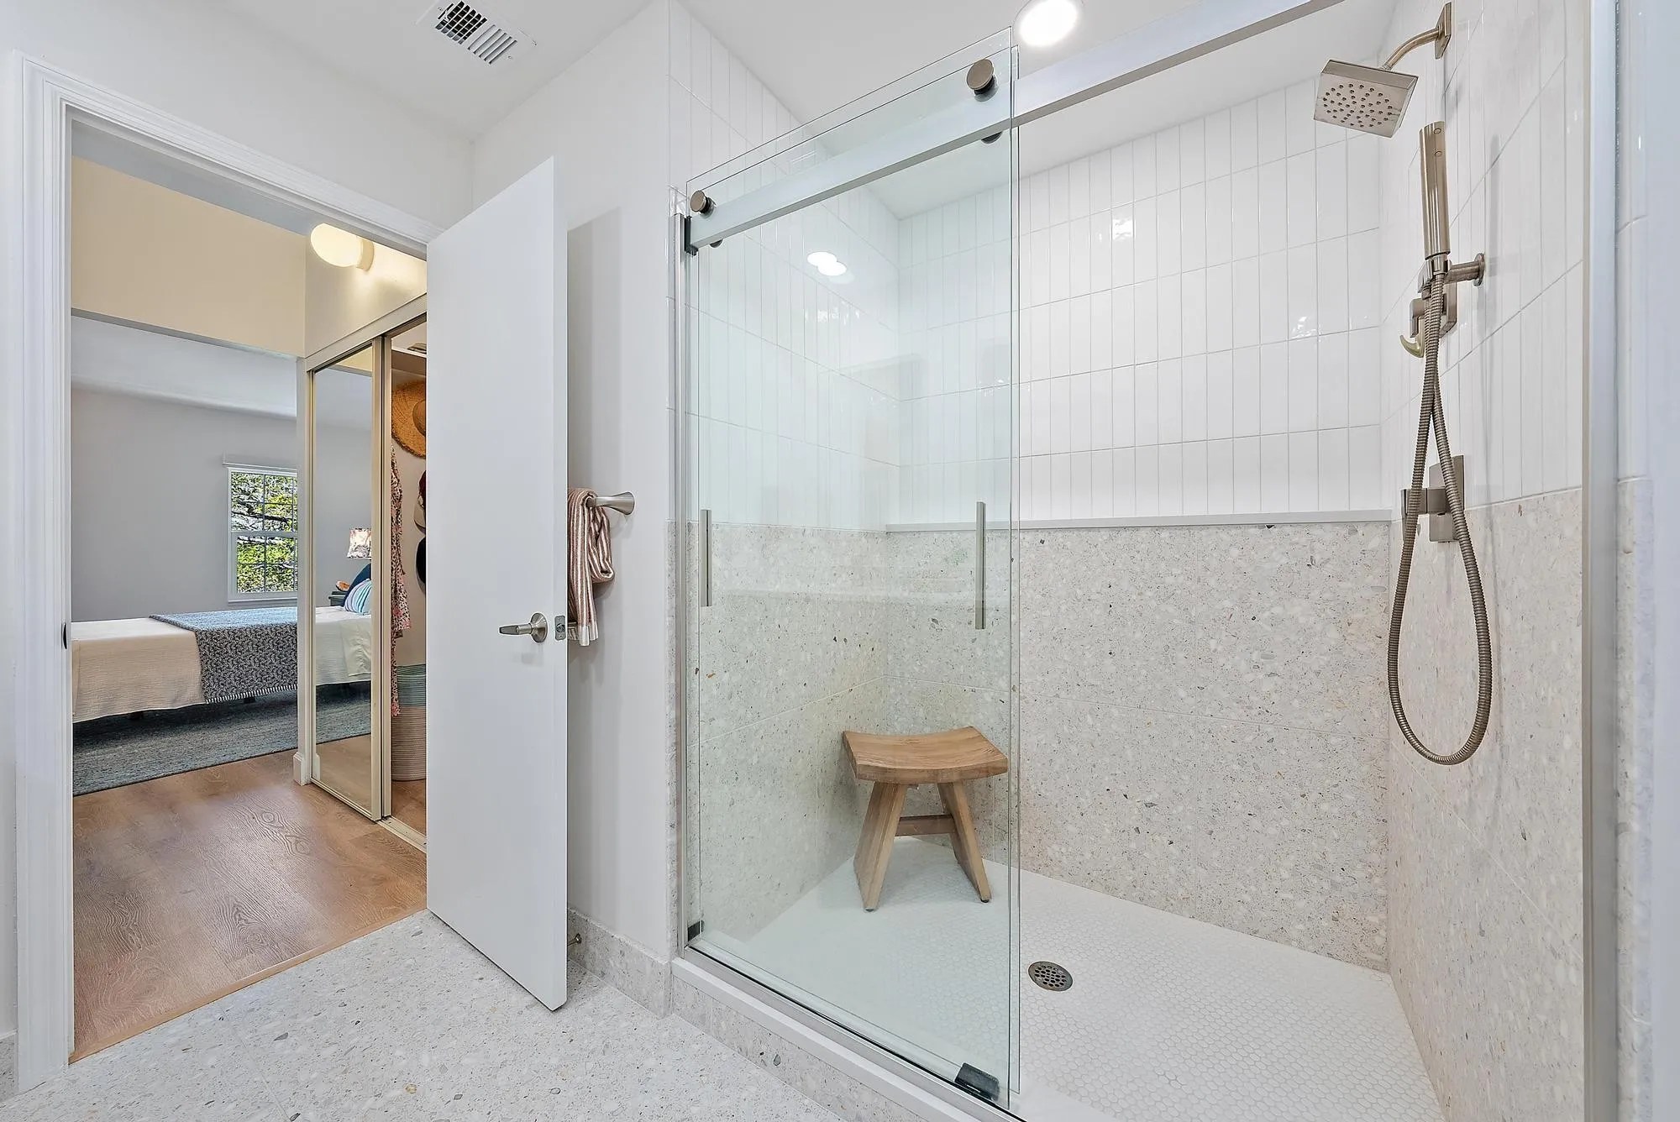
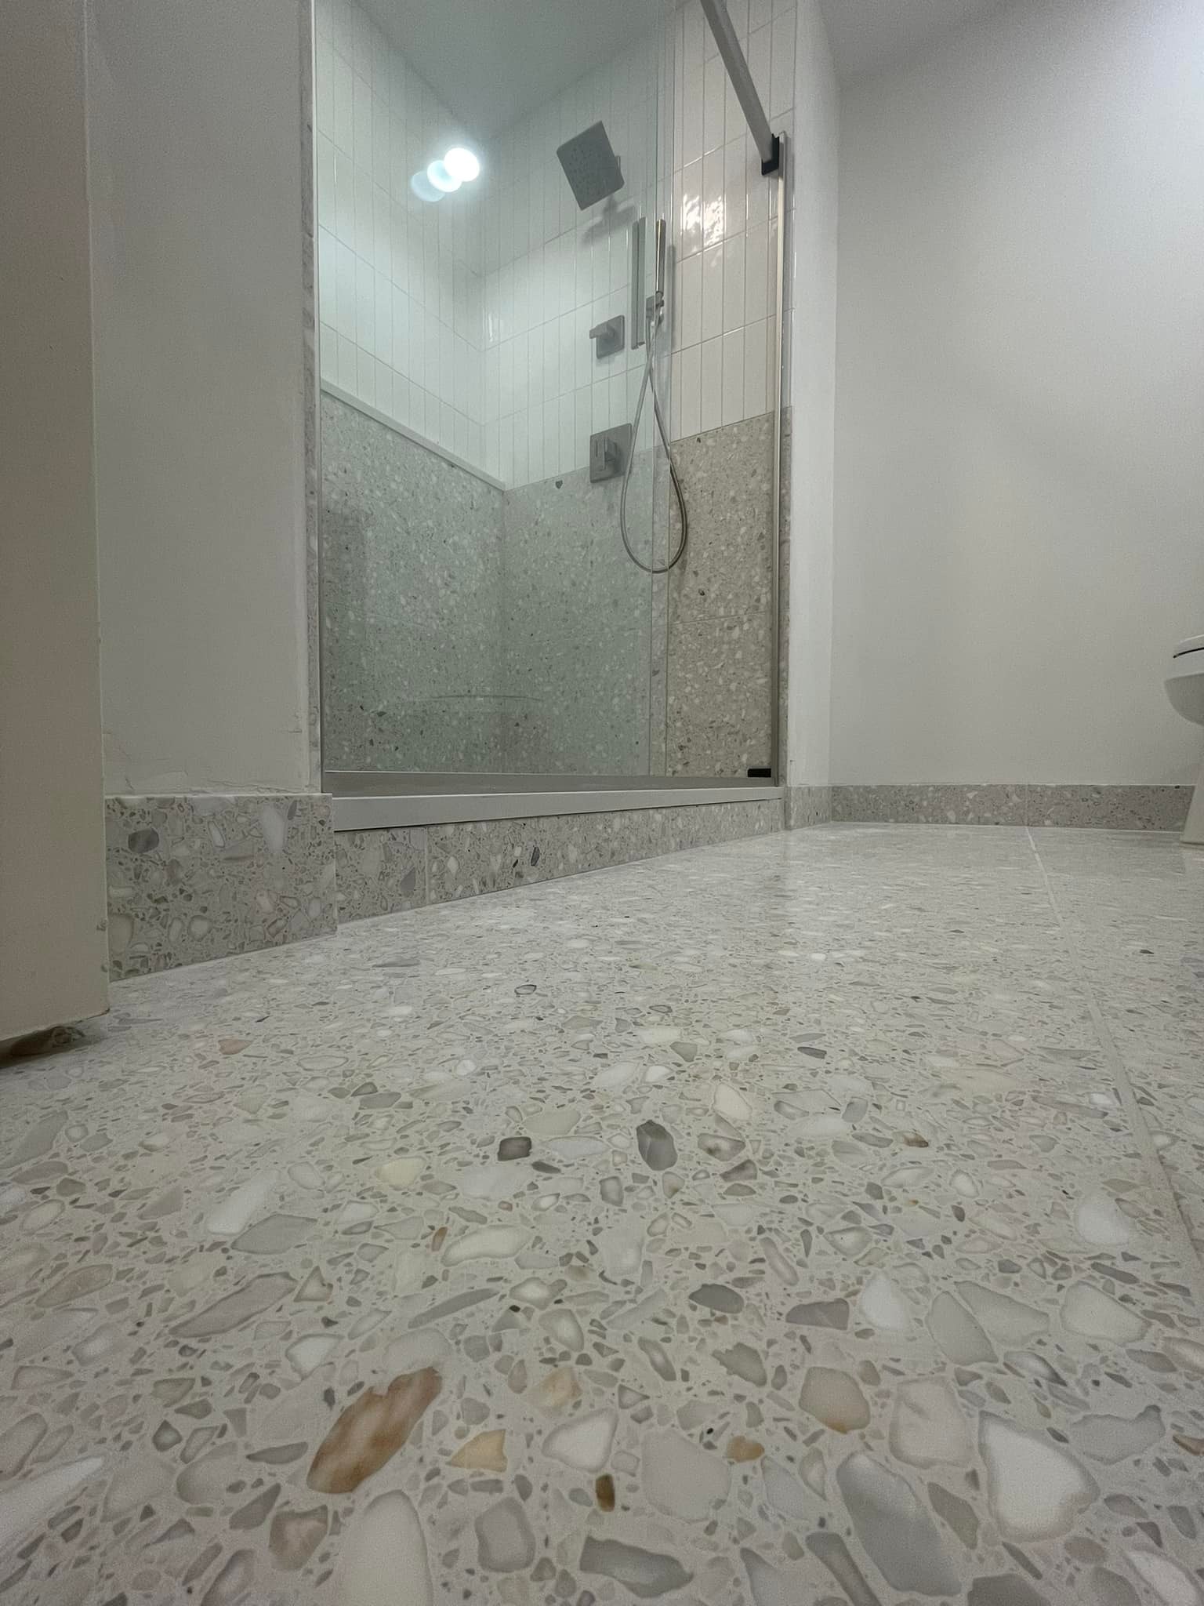
We pulled out the old cabinet, toilet, and demolished the existing shower in the primary bathroom. We also removed a linen closet, as well as opened the walls and ceilings allowing us to raise the shower height and put in a shower shelf. We designed, bought and installed all the tile, cabinetry, countertop, plumbing, and everything else in the primary bathroom. It was a lot of hard work, which included carrying all this stuff down the stairs, out the front door and down a few more stairs into a temporary dumpster from Home Depot. Do you know what that means? We also had to carry all the new stuff up the stairs. Whew, I’m getting tired just remembering it.
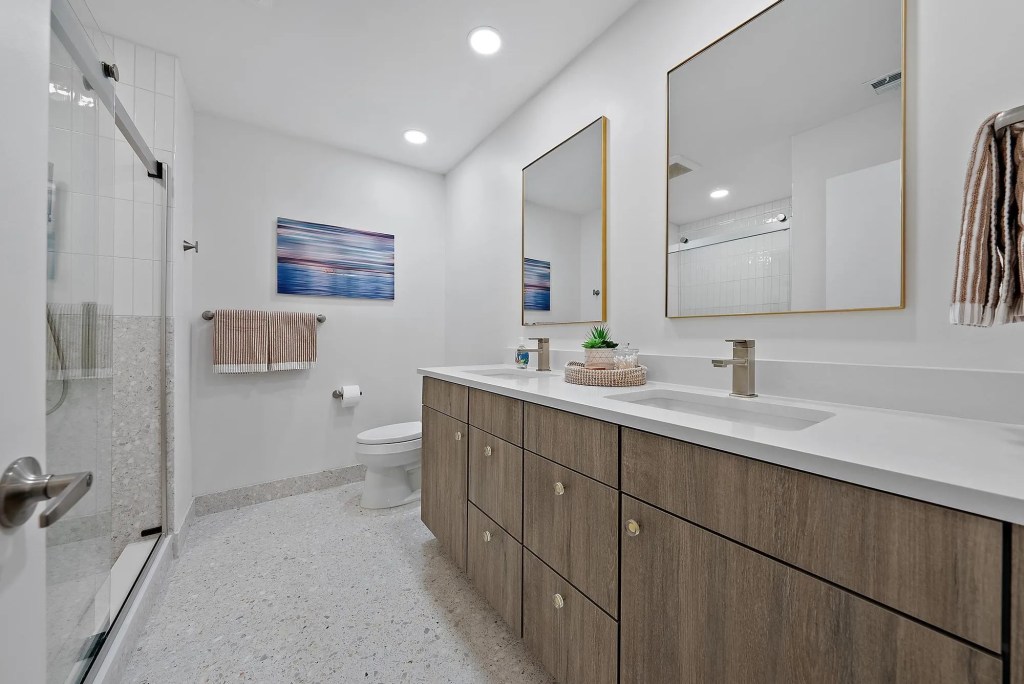
This renovation fixed the poorly waterproofed existing shower, as well as installing the internal and external shower fixtures. Jim also had to fix the plumbing for the sinks, which did not have the proper slope. Once we removed the linen closet, the toilet shifted towards the wall to make room for a double vanity. Jim took the time to learn proper plumbing and waterproofing techniques before tackling any of our bathrooms.
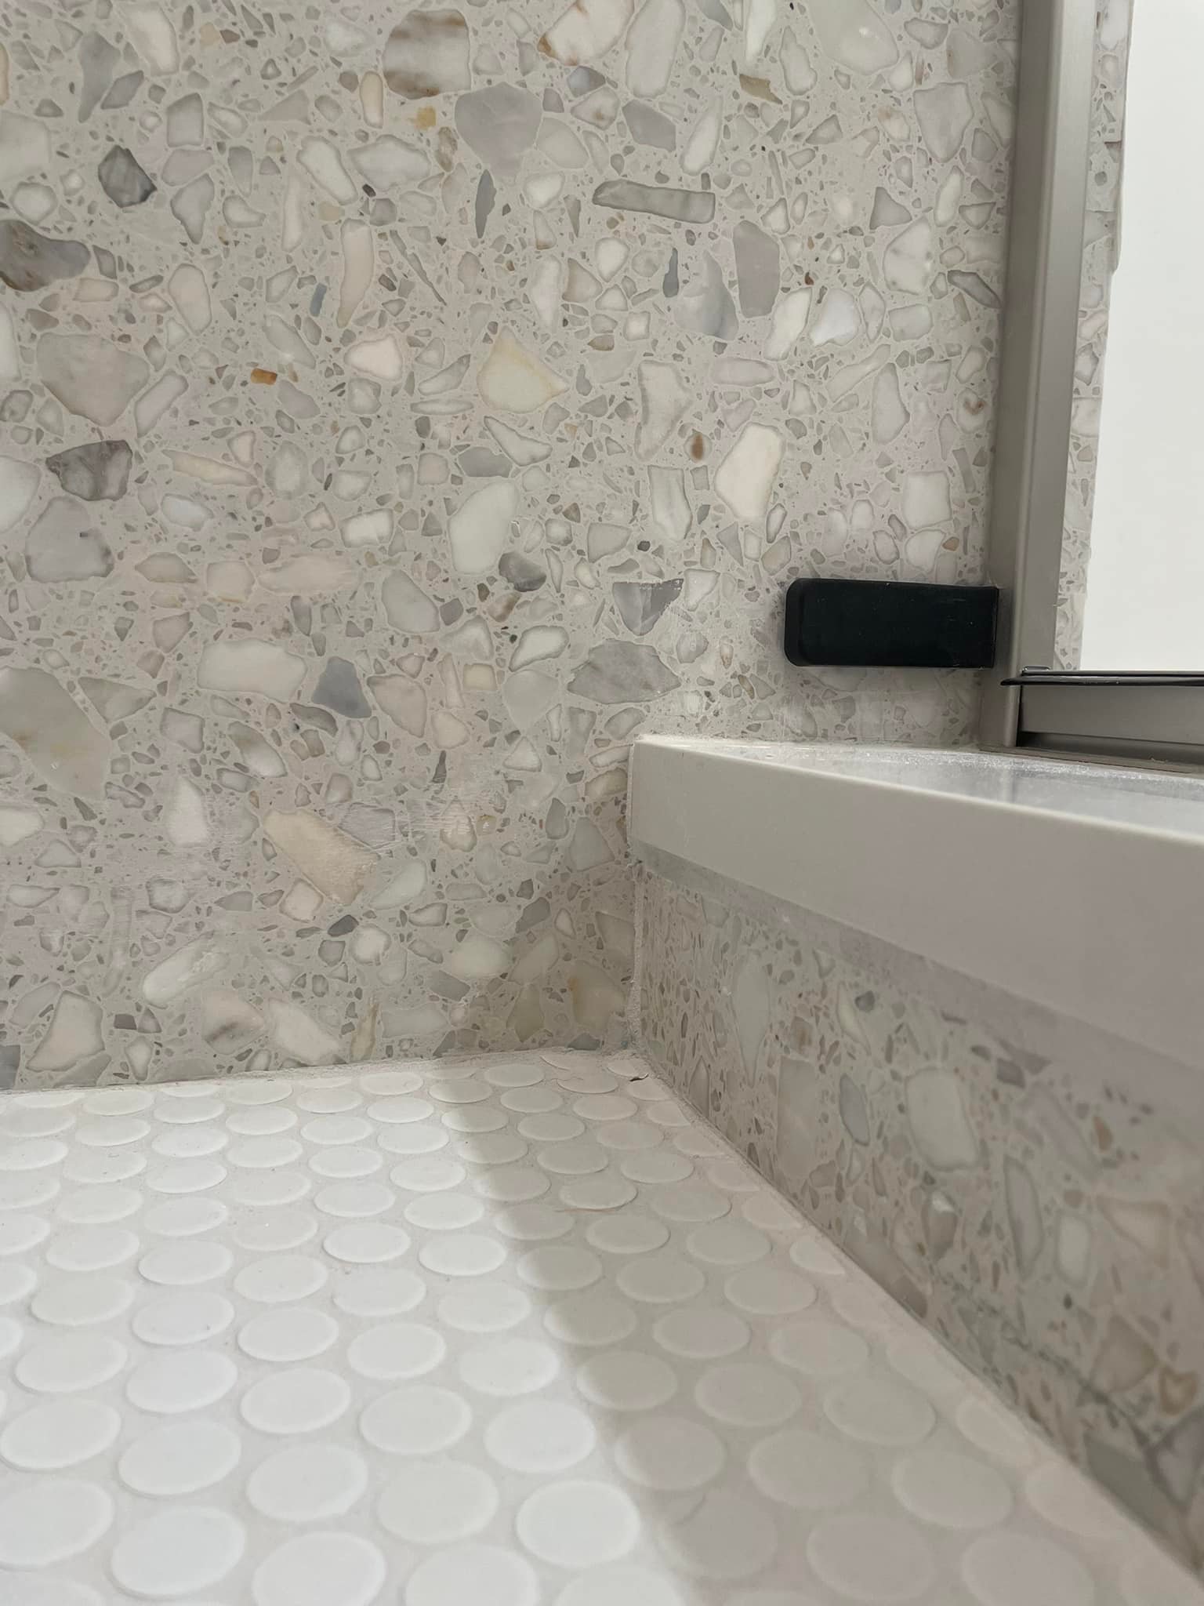
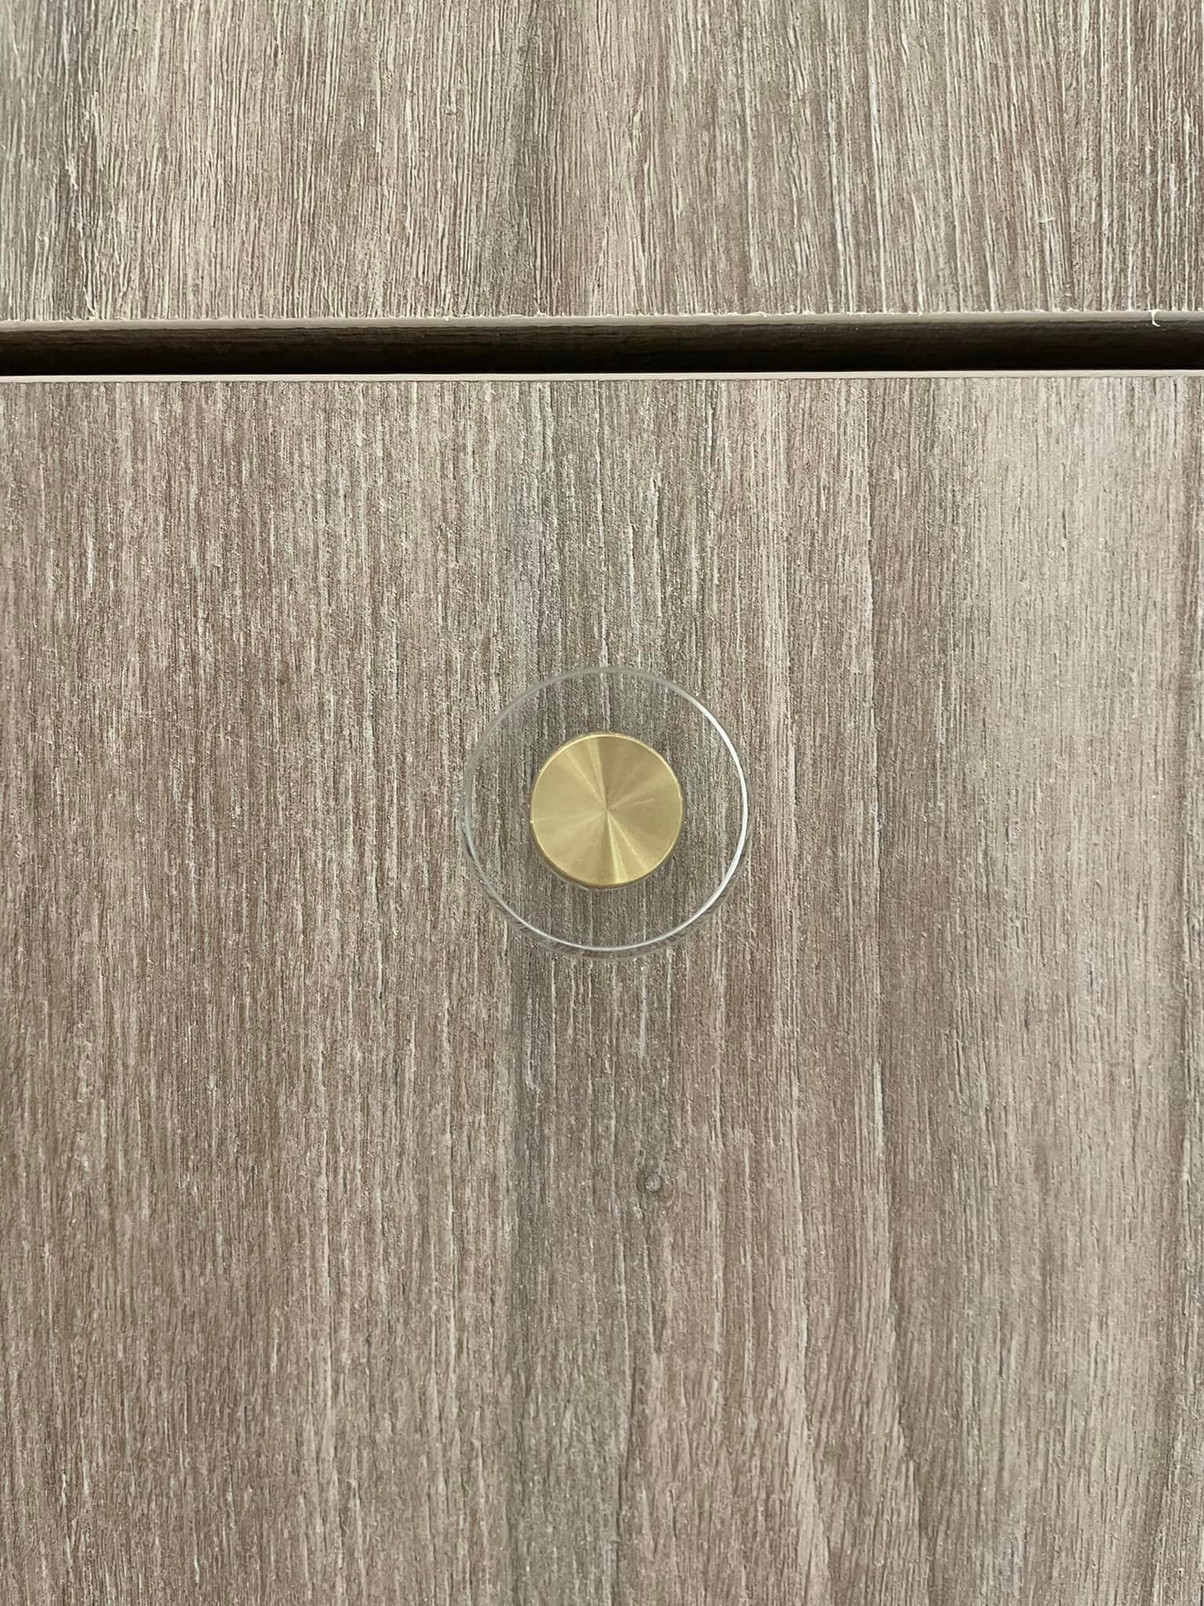
Click on my posts below to learn more:
What Lurks Beneath – Bad Remodel – Design, Garden, & Travel by Majestic Meadows
Primary Bathroom Reveal – Design, Garden, & Travel by Majestic Meadows
Guest Bedroom
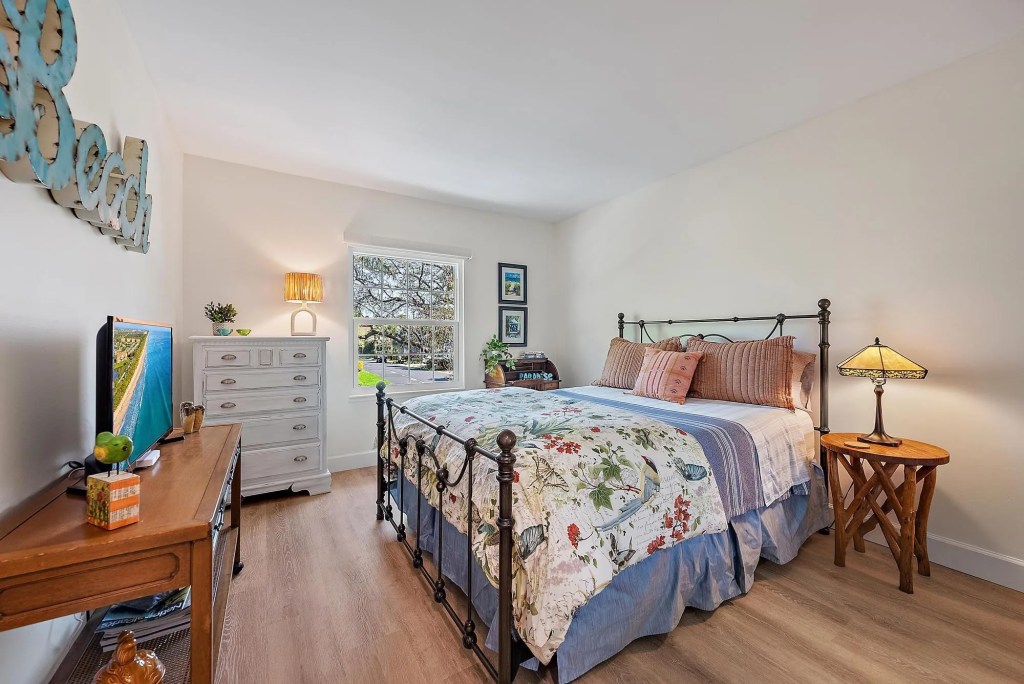
If we still lived here, there are some things I would add or change in the guest bedroom. For example, I love the MCM console, but it is a little too big for this space. We bought it for a great price at a local second-hand store so that we could put a TV on it. A family member who watched our pup, Hanna several times a year likes to watch TV in bed. We had a rug under the bed but removed it before putting the house on the market. Finally, I’d move the funky, turquoise “Beach” sign to above the bed. All the furniture and decor in this space came from our prior coastal cottage home and stayed with the buyers. We did keep my great aunt Alice’s childhood desk shown next to the window, as well as the Tiffany style lamp, mattress and bedding.
Office
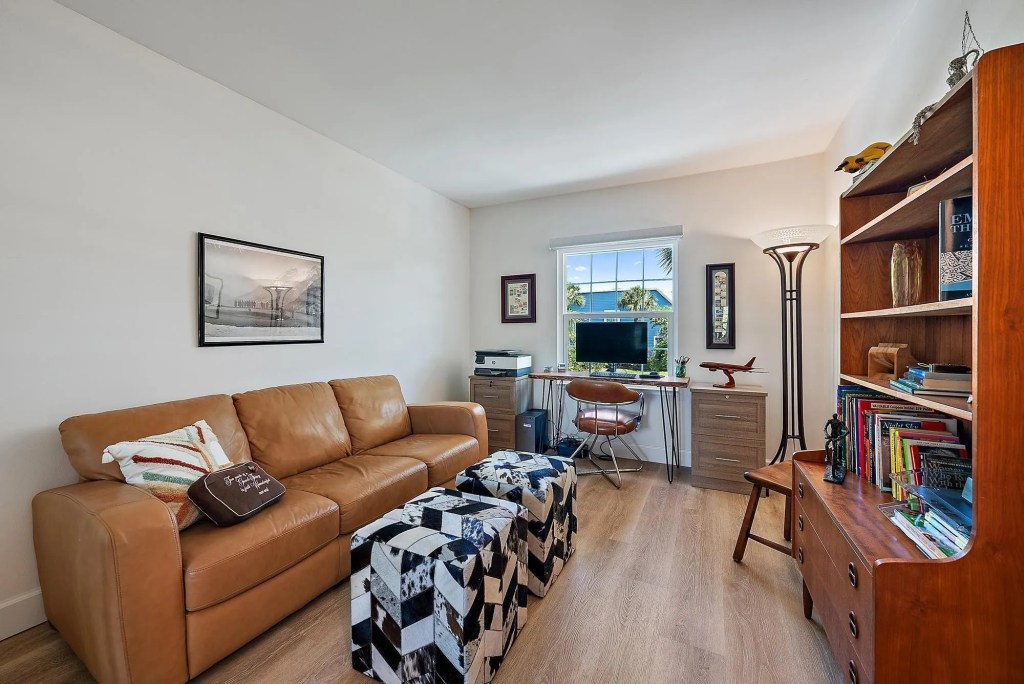
I loved writing my blog and working on the design of our new NW Montana home in this office. It is actually a small bedroom, but we only needed a two bedroom when we lived in the home. Jim didn’t want a rug in this space, and it looks fine without one. It gives you a chance to see the pretty LVP floors that we used both upstairs and downstairs. The Natuzzi leather couch, desk chair and MCM cabinet came from second-hand shops. The cowhide ottomans are from Wayfair, and the rest of furniture, lighting and decor came from the coastal cottage home we sold prior. We brought the computer stuff, artwork, books, decor, wooden chair and ottomans with us to NW Montana. Everything else stayed with the house.
Click on the link below to help you design your office space:
Creative Office Spaces – Design, Garden, & Travel by Majestic Meadows
Second Bathroom
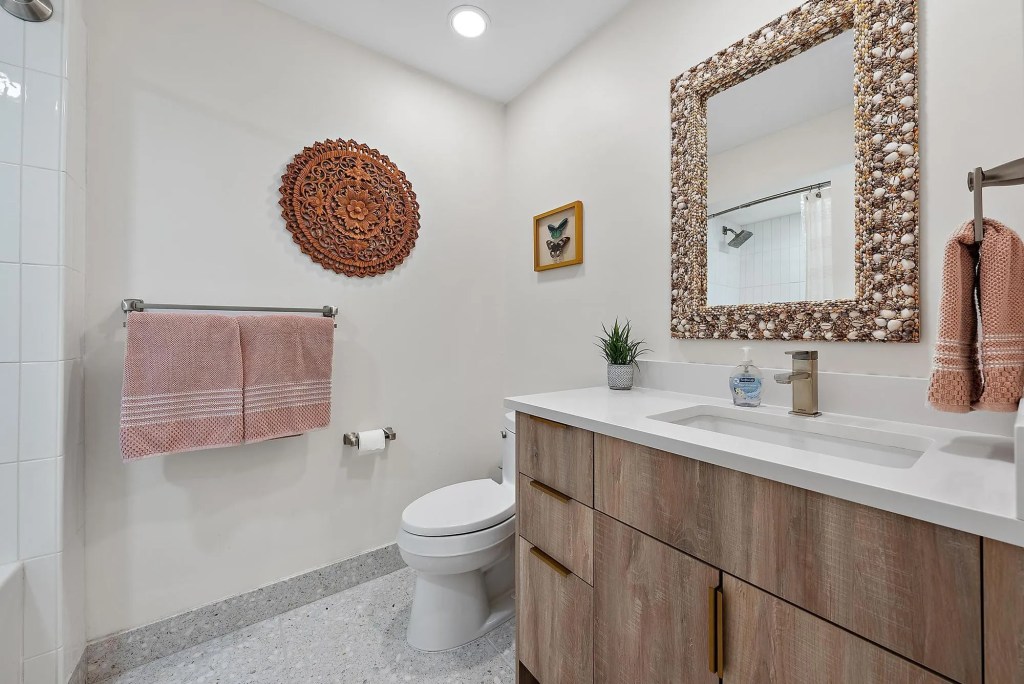
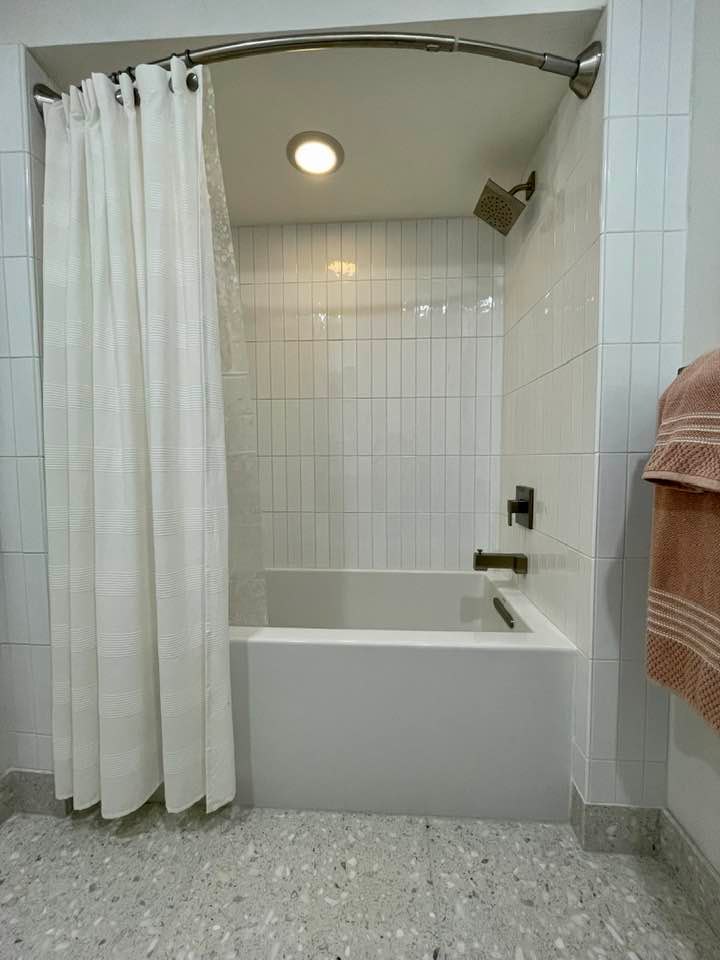
We demolished and removed the tub/shower, toilet and old cabinet from the second bathroom ourselves. The kitchen contractor installed the cabinet and countertop, but we designed the space, installed the plumbing, tile work and painted. As you can see, I asked the cabinet maker to build a cabinet with drawers on the left side. These drawers hold extra toilet paper making it easy to replace should the need arise.
Click the link below to see more:
Calgon, Take me Away – Guest Bathroom Reveal – Design, Garden, & Travel by Majestic Meadows
Outdoor Living and Garden
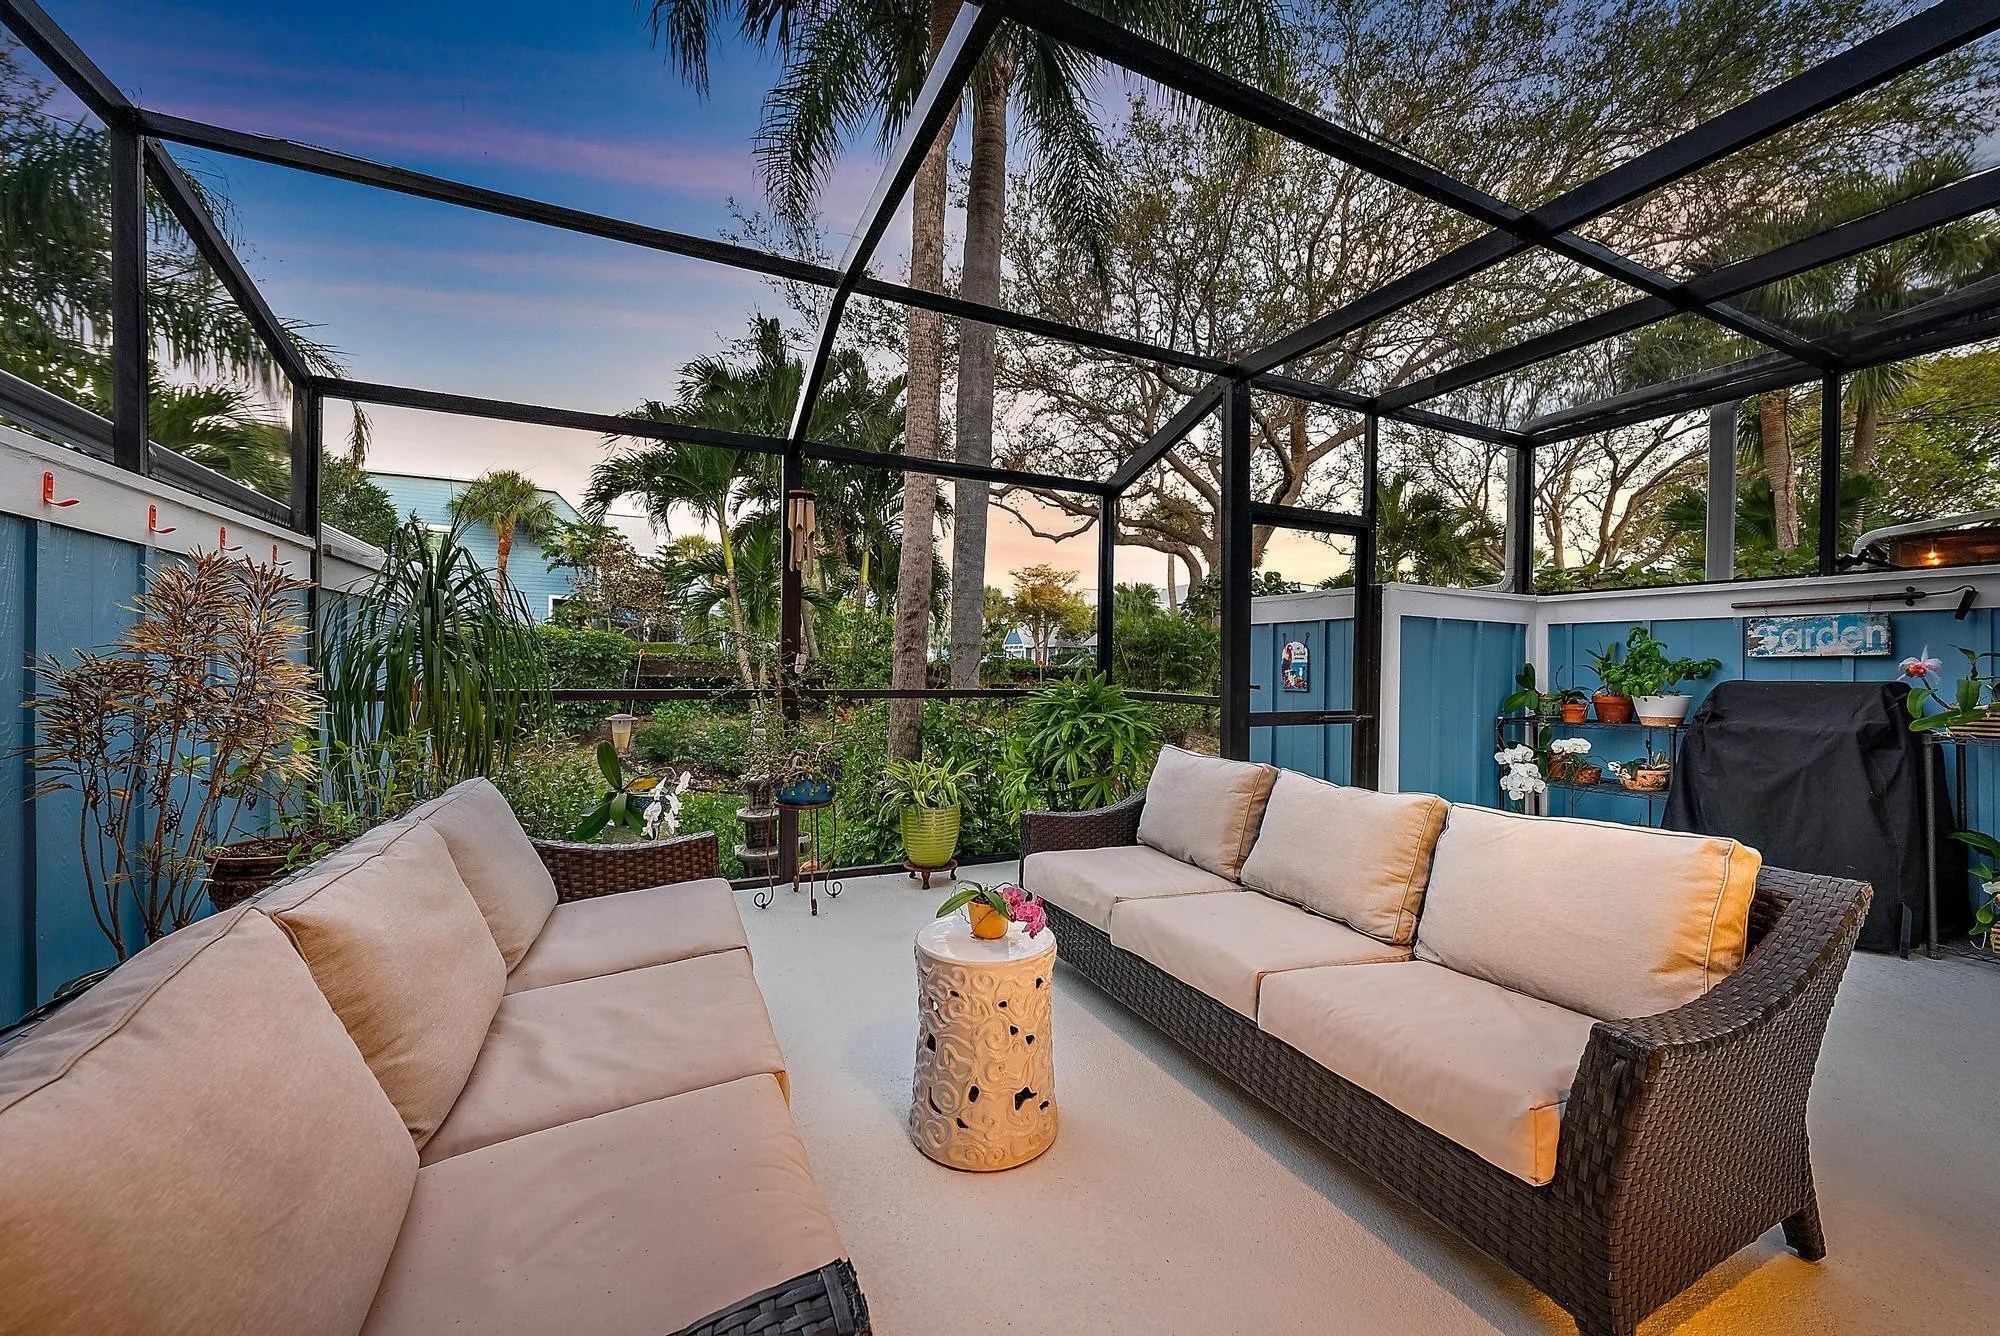
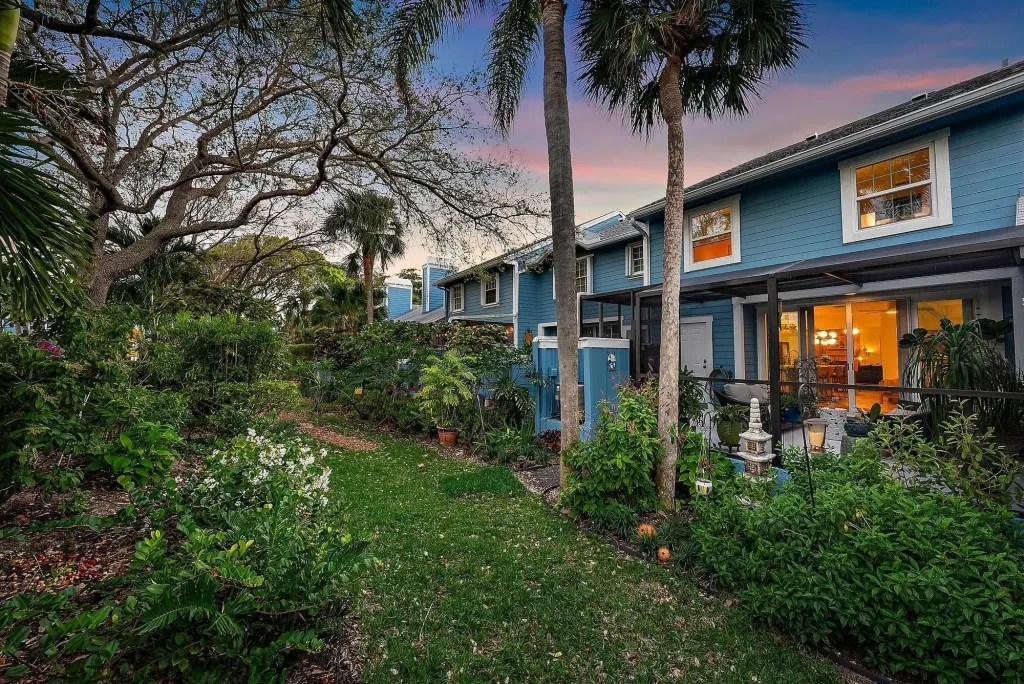
You can actually hear the ocean while relaxing on the back patio. We had additional Chinese stools to act as a center table but carefully wrapped and stored them before putting the house on the market. The stools came from Jim’s mom so we knew they would not be sold with the house. The screen is helpful for keeping bugs out and the plants love the extra sun protection. The metal shelves you see next to the covered grill are filled with orchids, which we left for the buyers.
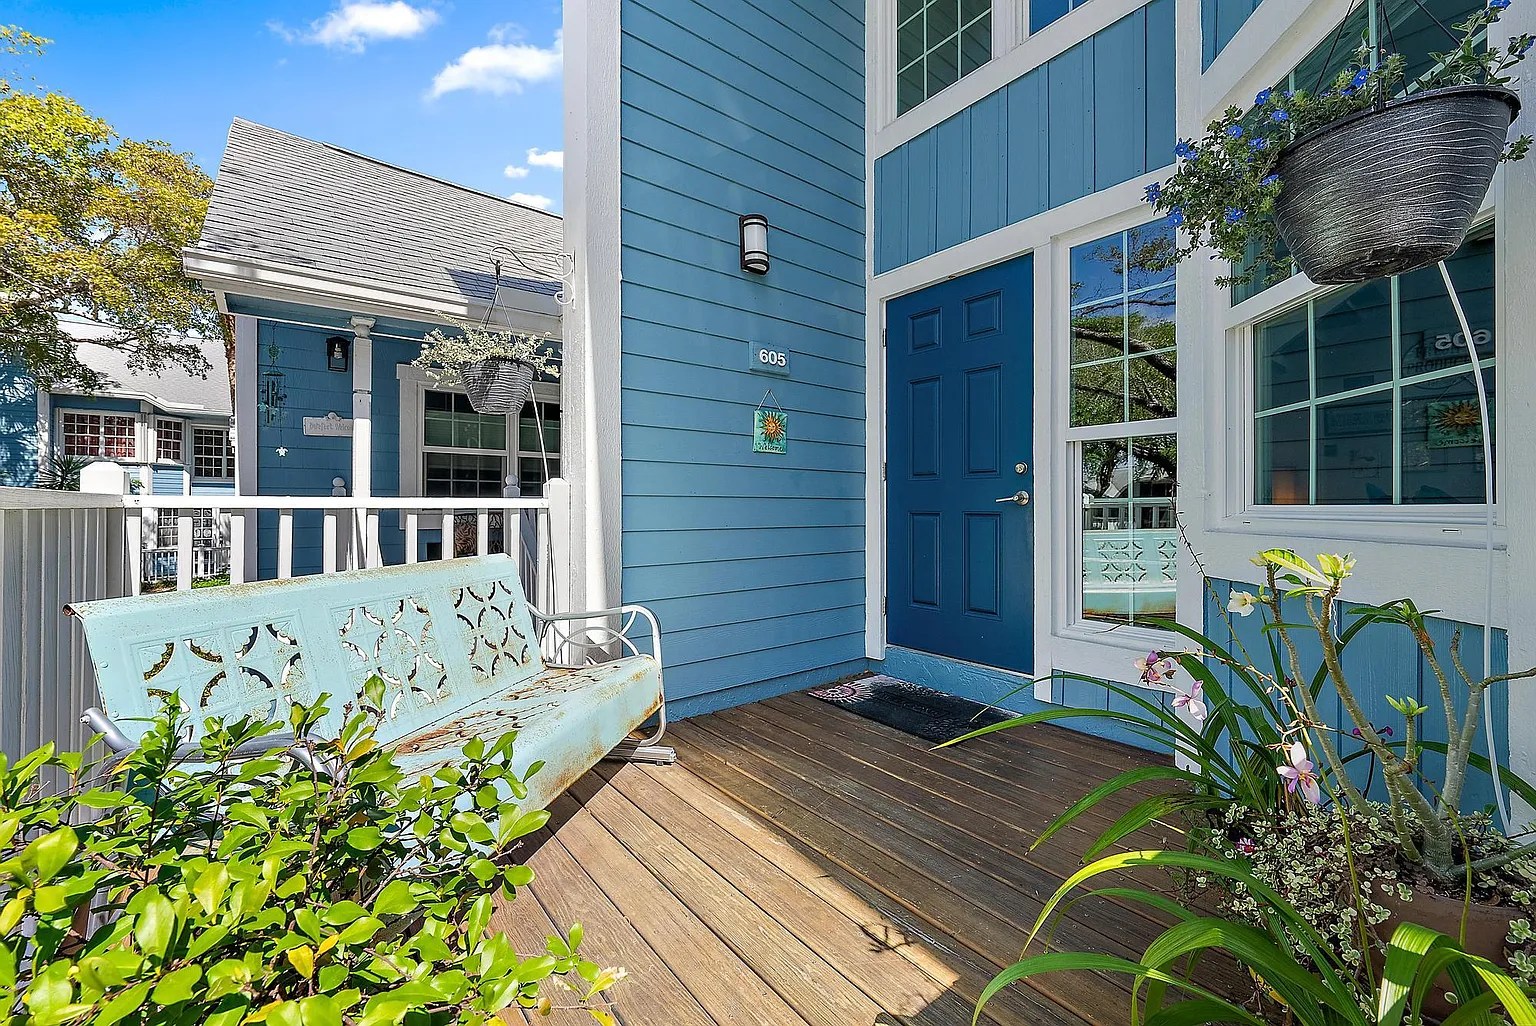
Jim and I designed and installed all new landscaping, much of it native in the front and back yard of this home:
To learn more about coastal or mountain gardens click on my posts below:
Coastal Gardens – Design, Garden, & Travel by Majestic Meadows
Mountain Meadowscape Update – Design, Garden, & Travel by Majestic Meadows
Three Keys to Landscape Design – Design, Garden, & Travel by Majestic Meadows
Jupiter, Florida
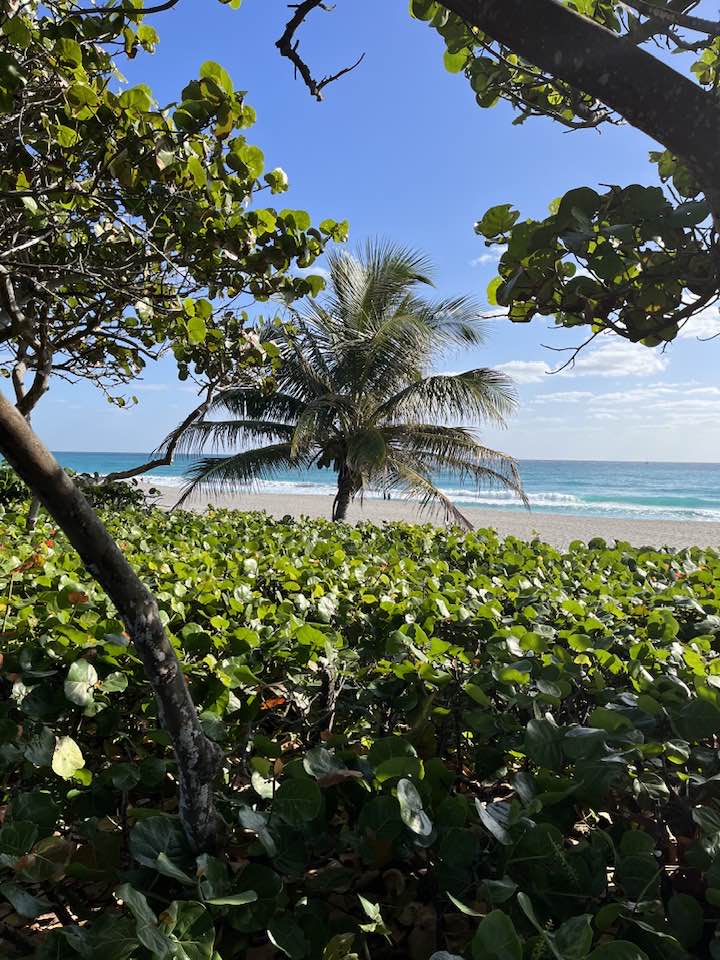
Jim and I had a blast walking to the beach and swimming in the warm, azure-blue waters. This small community is filled with wonderful people, fantastic food and lots of entertainment. We enjoyed remodeling this property, almost as much living here. South Florida was a fun chapter in our lives, but we are grateful to turn the page and start a new adventure in NW Montana.
I enjoyed looking back at our Coastal Modern home and hope you found inspiration for your home near the coast. You can subscribe below to stay in touch. You’ll never get spam from my site, and I don’t sell your information.


Leave a Reply